Mary Dai Real Estate
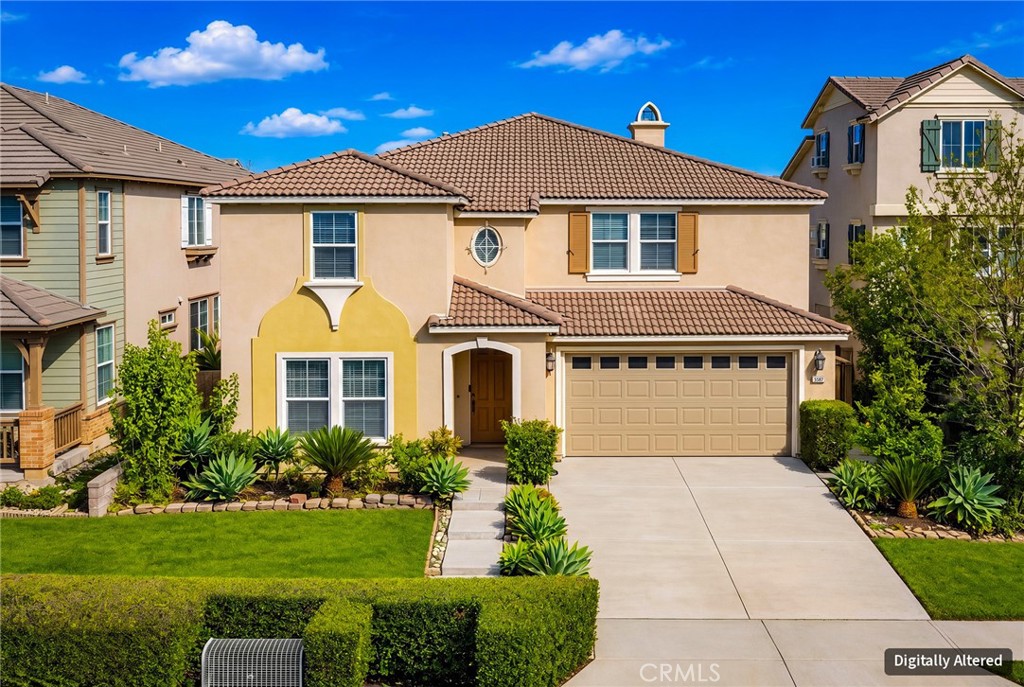
Two-story stucco home with a tiled roof, attached garage, and landscaped front yard.
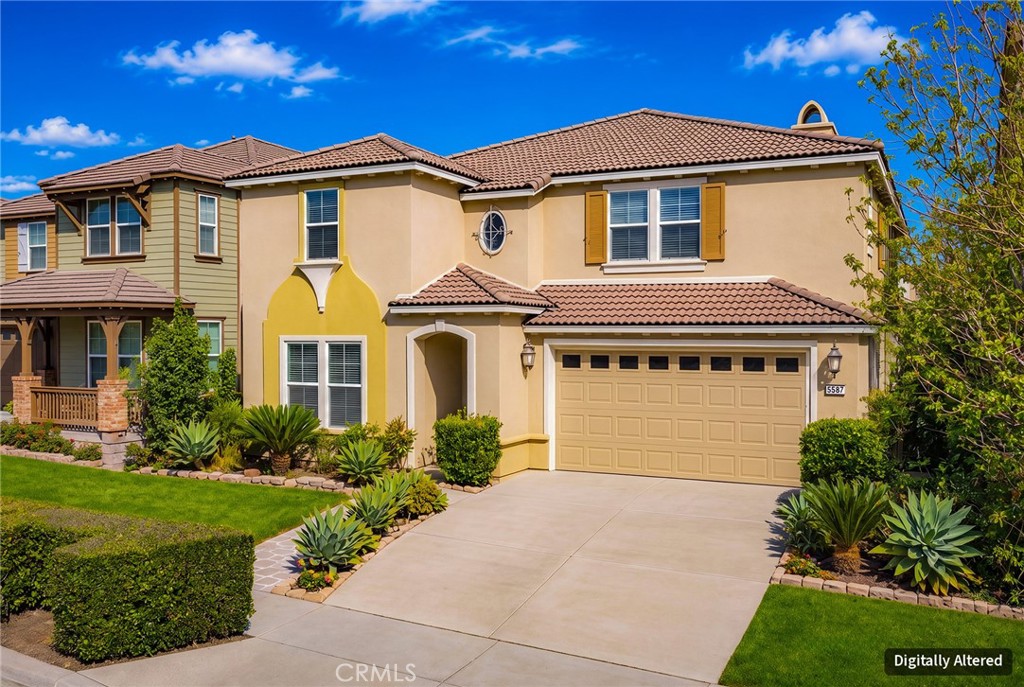
Two-story tan stucco house with a tiled roof, attached garage, and landscaped front yard.
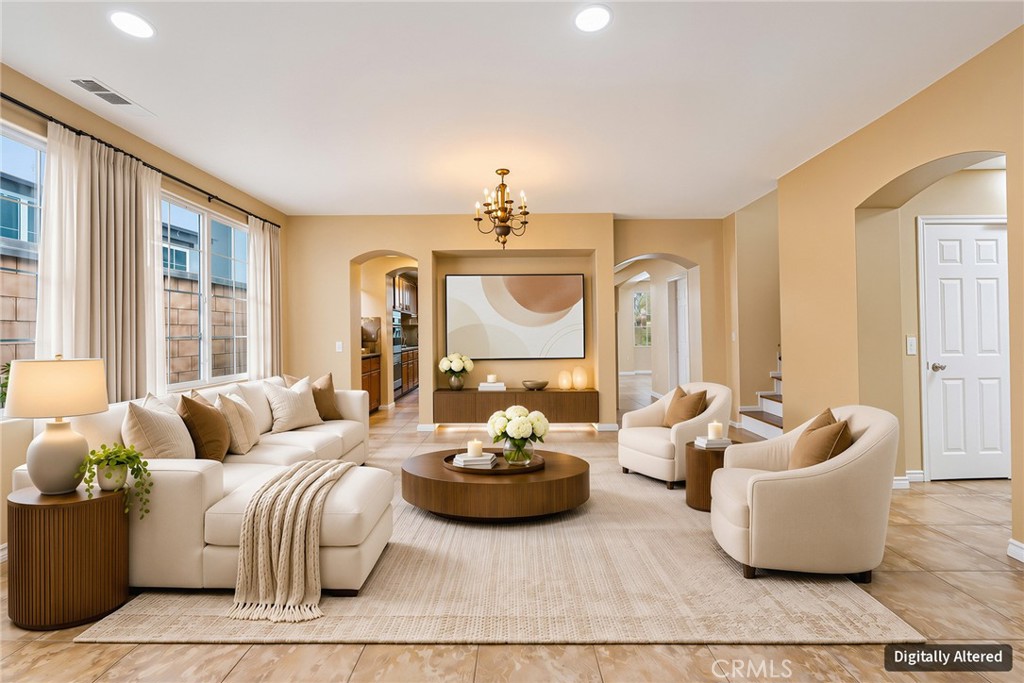
Staged living room with cream seating, a round coffee table, and large curtained windows.
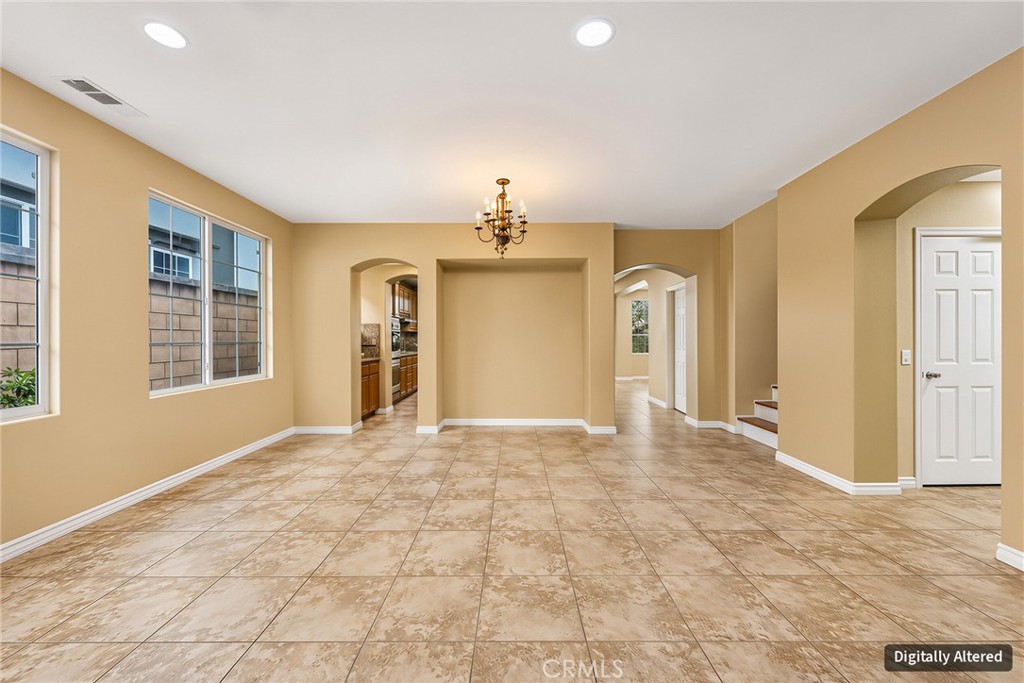
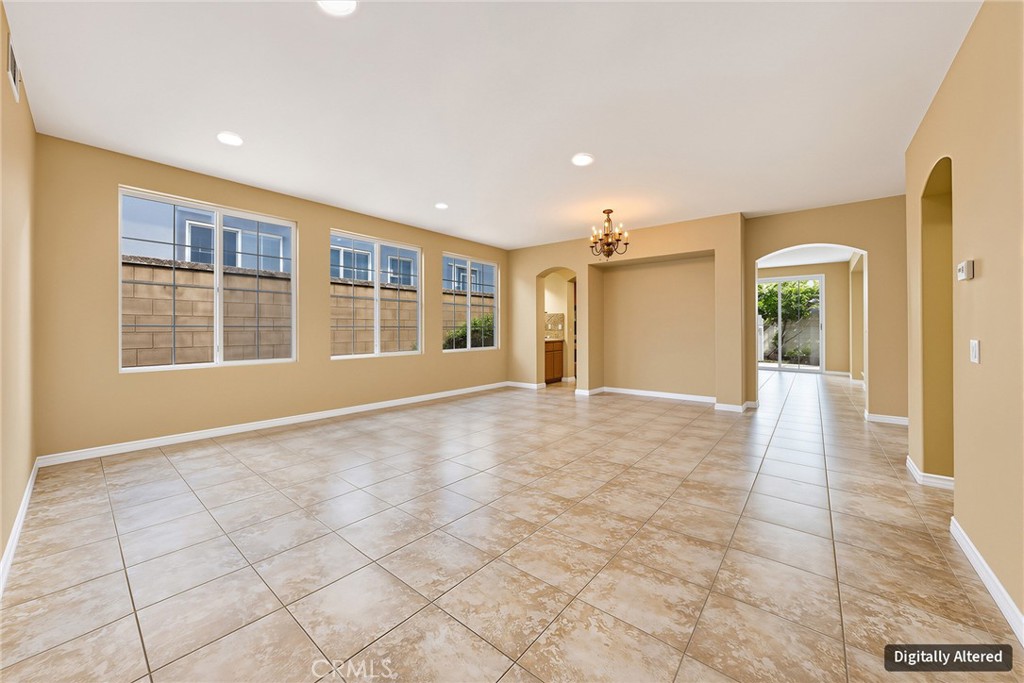
Empty tiled dining room with tan walls, a chandelier, large windows, and arched doorways.
Empty living room with large tiled floor, multiple windows, and a chandelier.
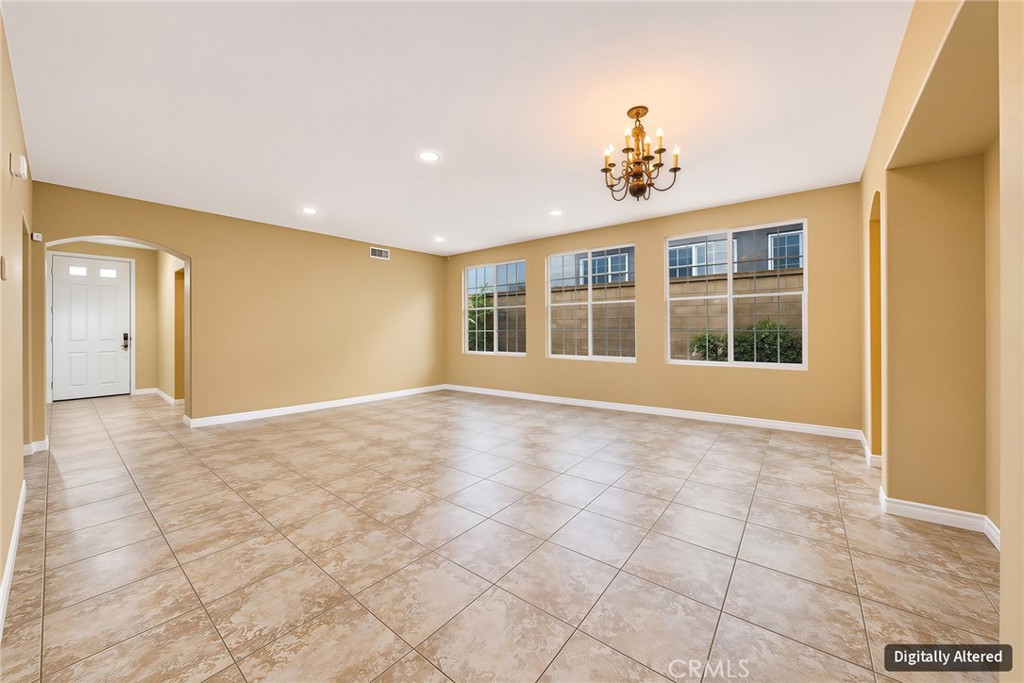
Empty tan-walled room with tiled floors, three windows, and a chandelier.
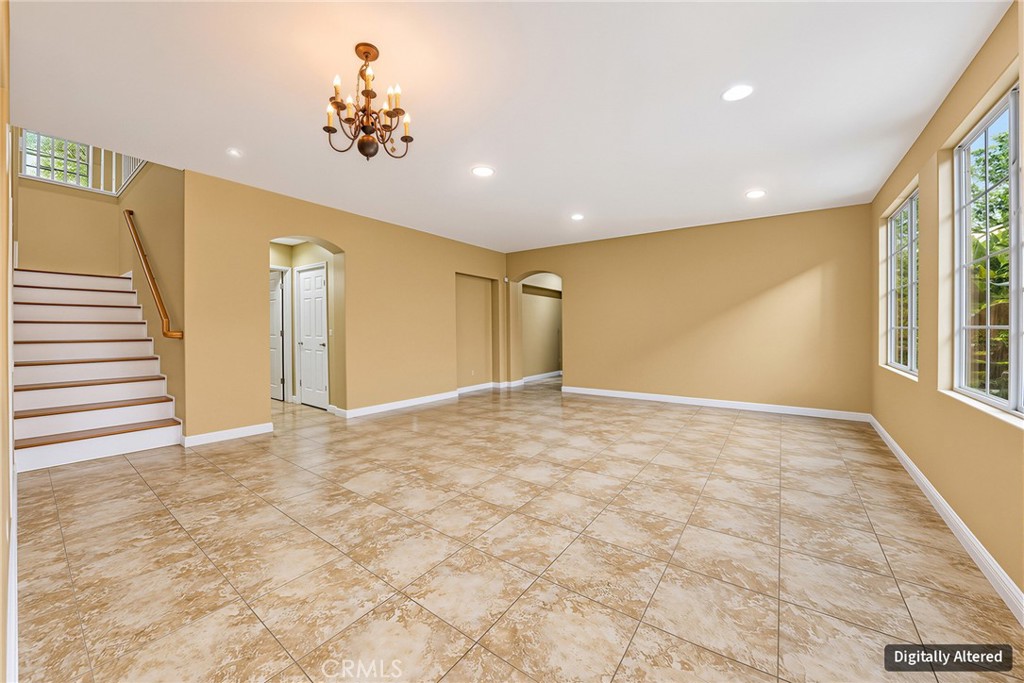
Empty tiled living room with a staircase, chandelier, and tall windows.
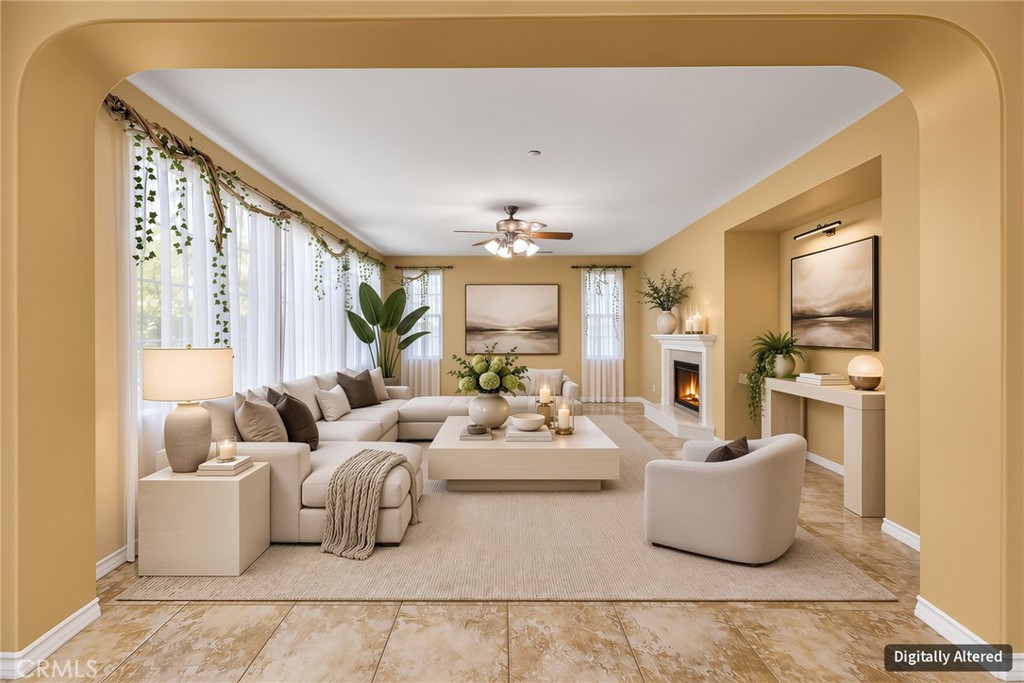
Staged living room with a cream sectional, fireplace, and large curtained windows.
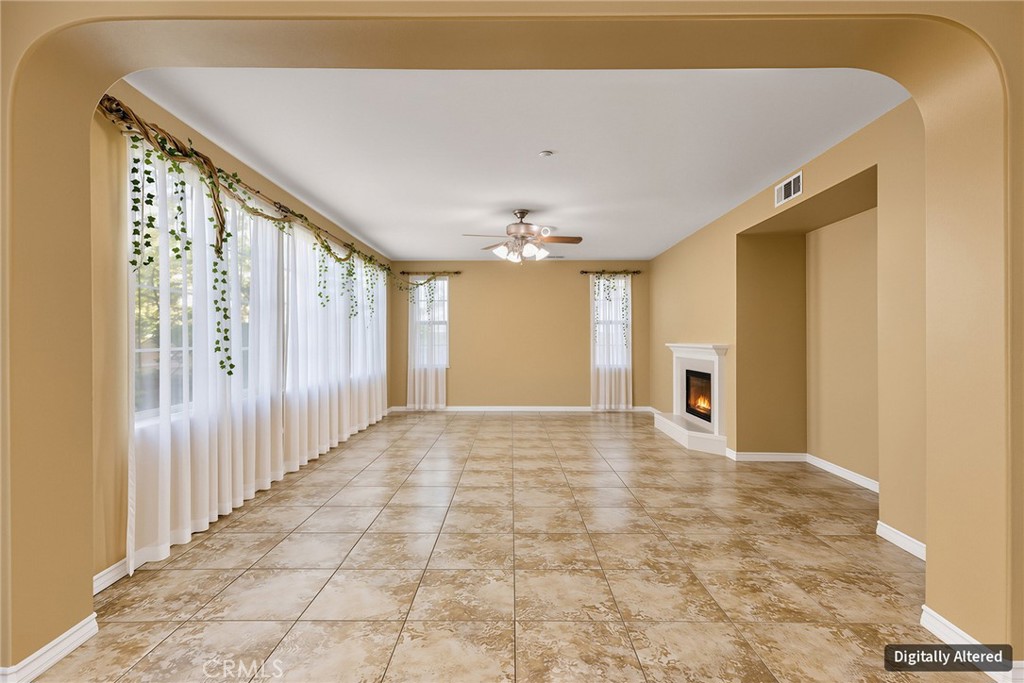
Empty living room with patterned tile floors, sheer-curtained windows, a ceiling fan, and a lit fireplace.
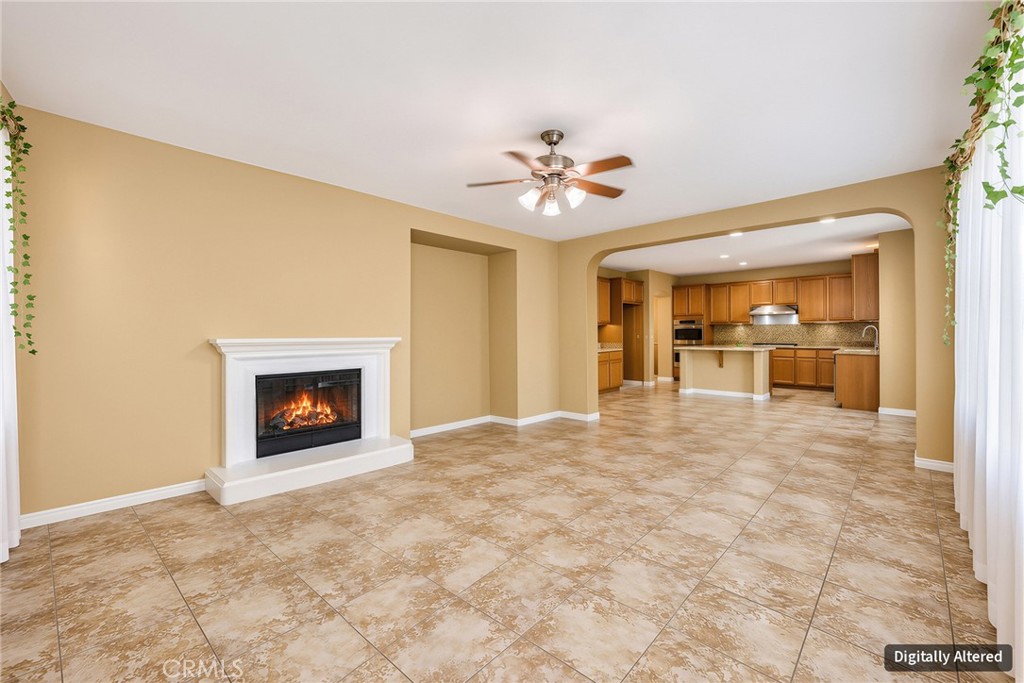
Living room with a fireplace and tiled floors opening to a wood-cabinet kitchen.
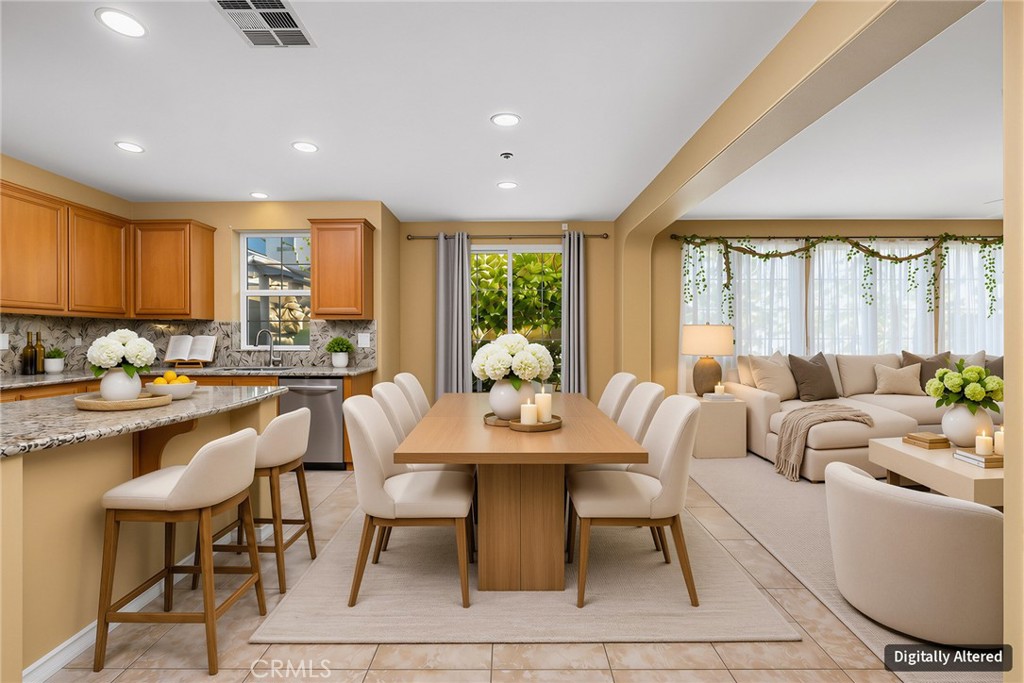
Open kitchen, dining, and living area with wood cabinetry, a dining table, and neutral furnishings.
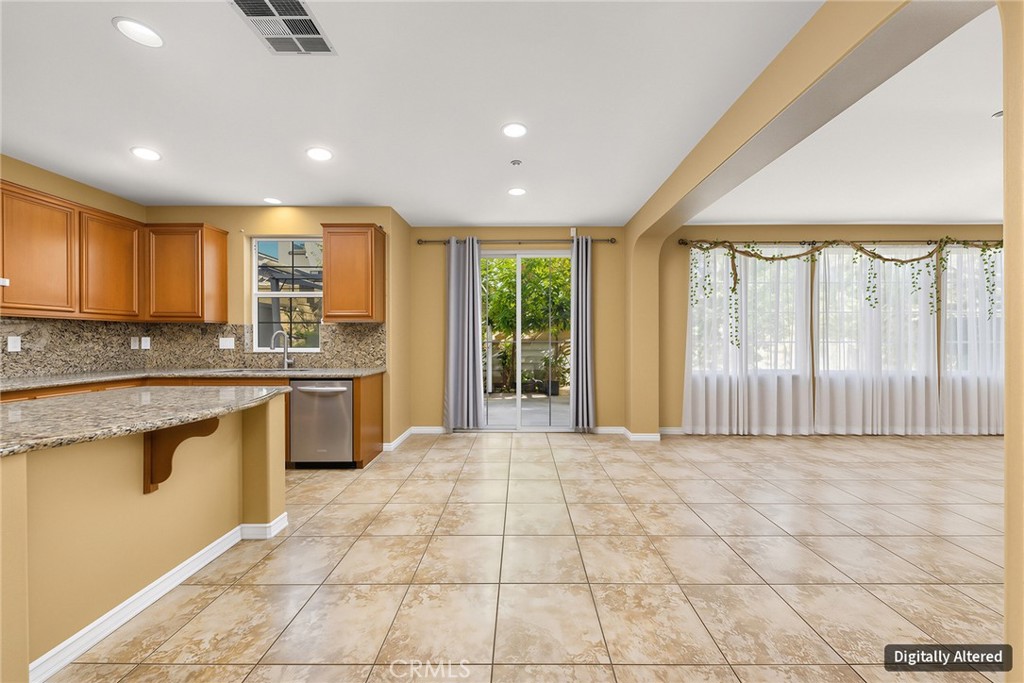
Open kitchen and dining area with granite counters, wood cabinets, and sliding glass doors.
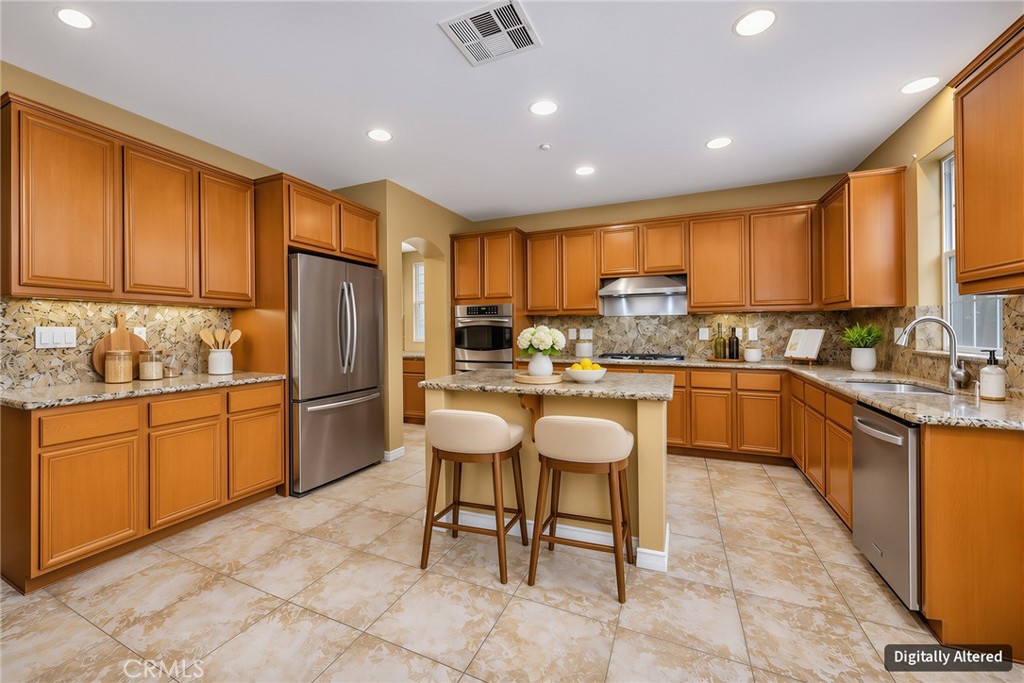
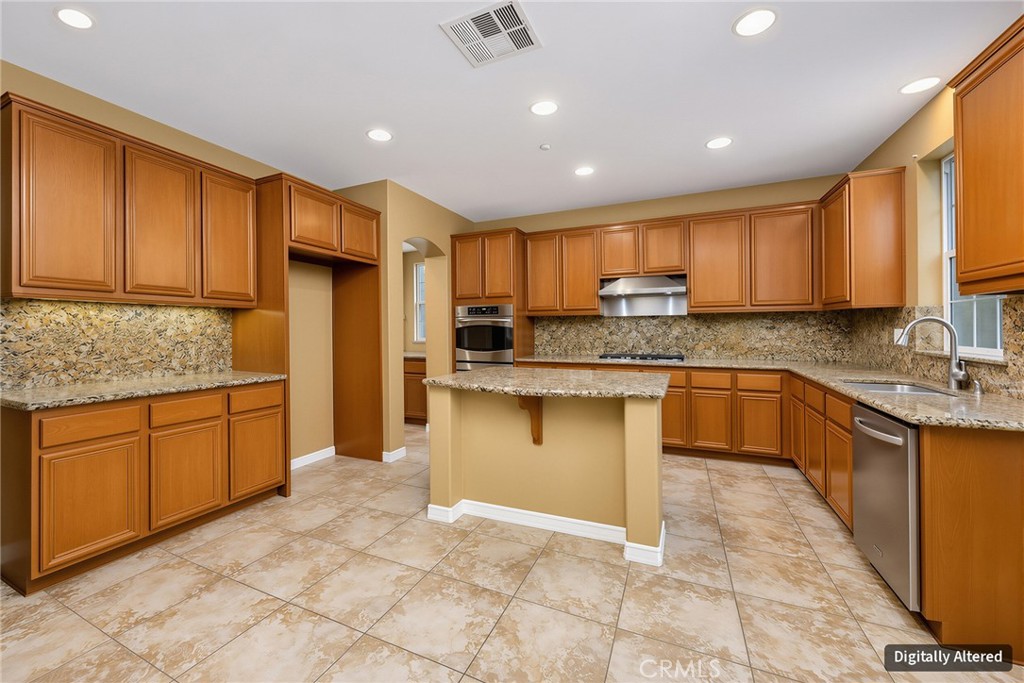
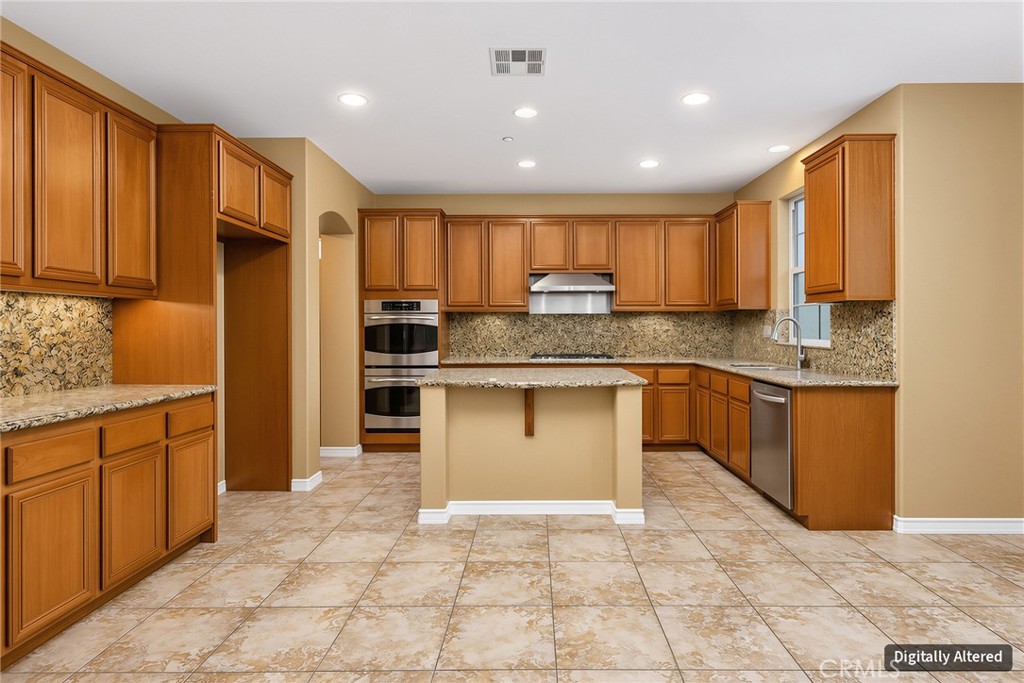
Kitchen with warm wood cabinets, a central island, stainless steel appliances, and tile flooring.
Kitchen with extensive honey-colored cabinetry, granite counters, a center island, and tiled flooring.
Kitchen with honey-colored cabinets, patterned stone counters and backsplash, and a central island.
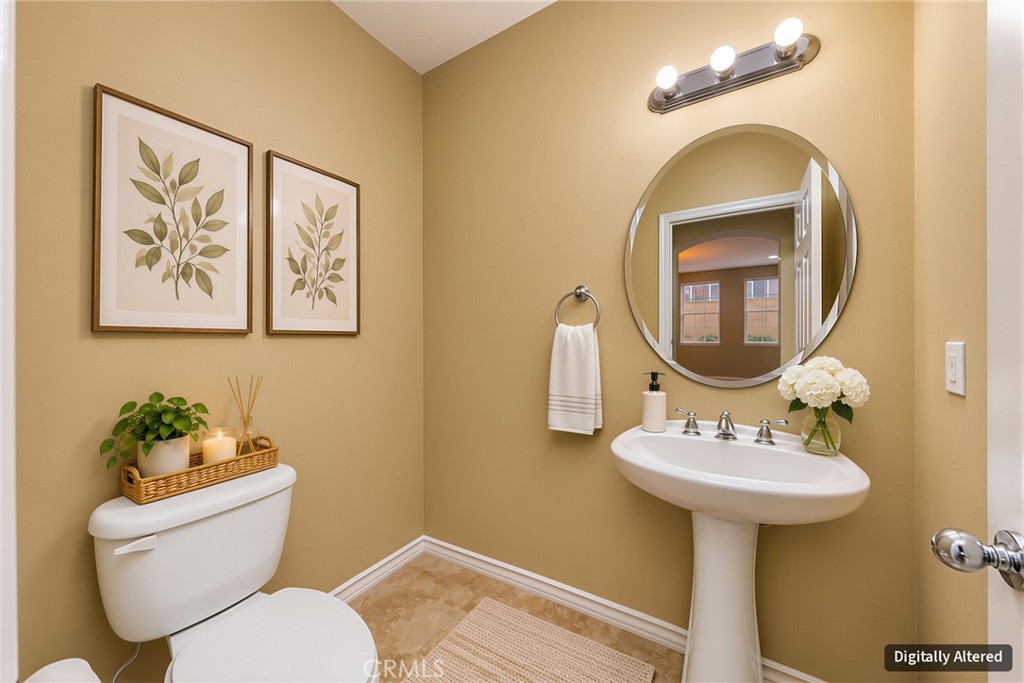
Bathroom with a pedestal sink, round mirror, and framed botanical prints.
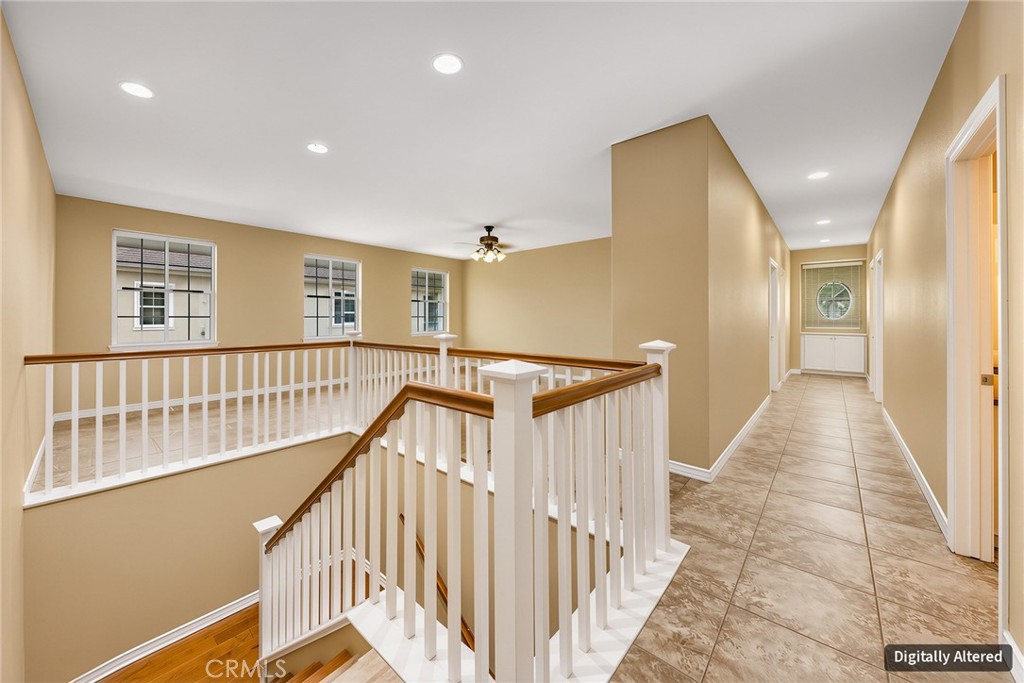
Upstairs landing with a tiled hallway, white stair railings, and tan walls.
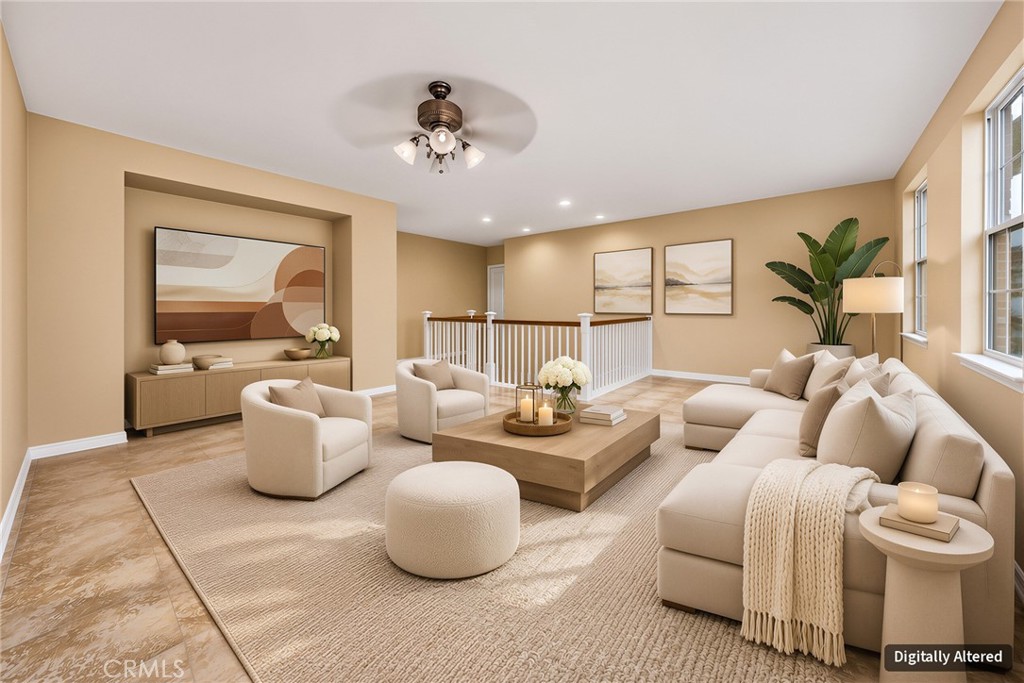
Living room with cream sectional, armchairs, and a large area rug.
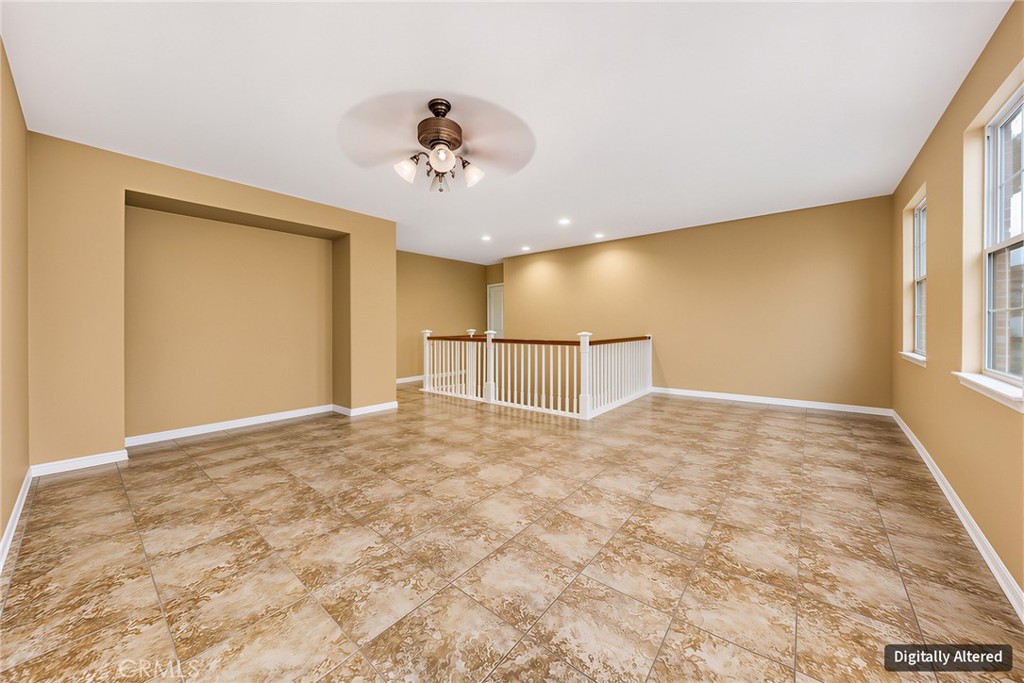
Empty upstairs loft with a tiled floor, white railing, and tall windows.
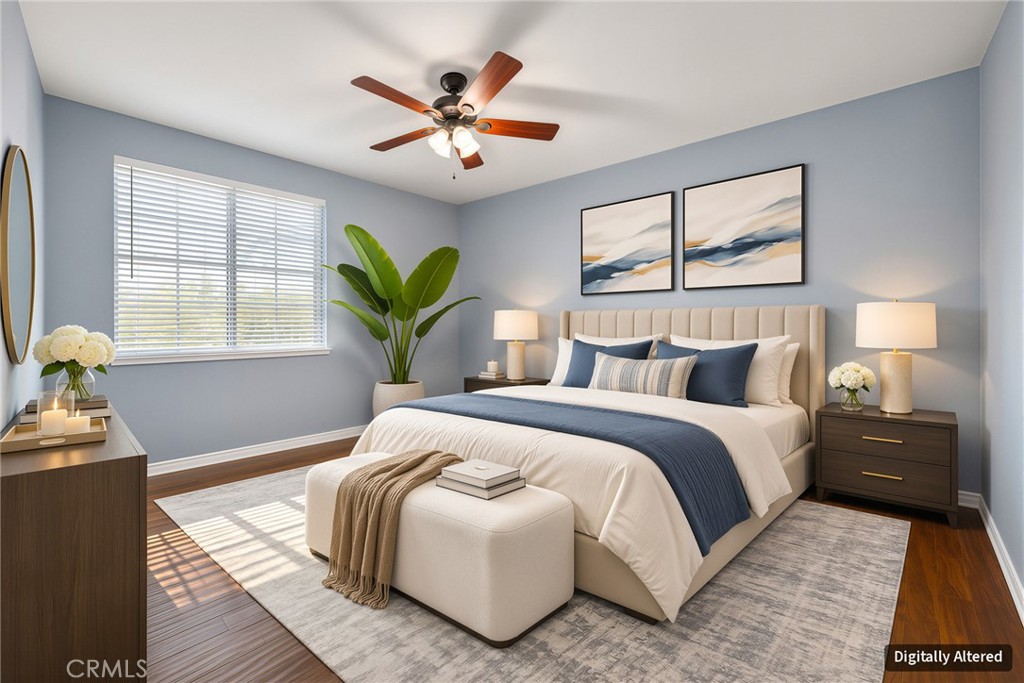
Staged bedroom with a king bed, blue-gray walls, ceiling fan, and sunlit window.
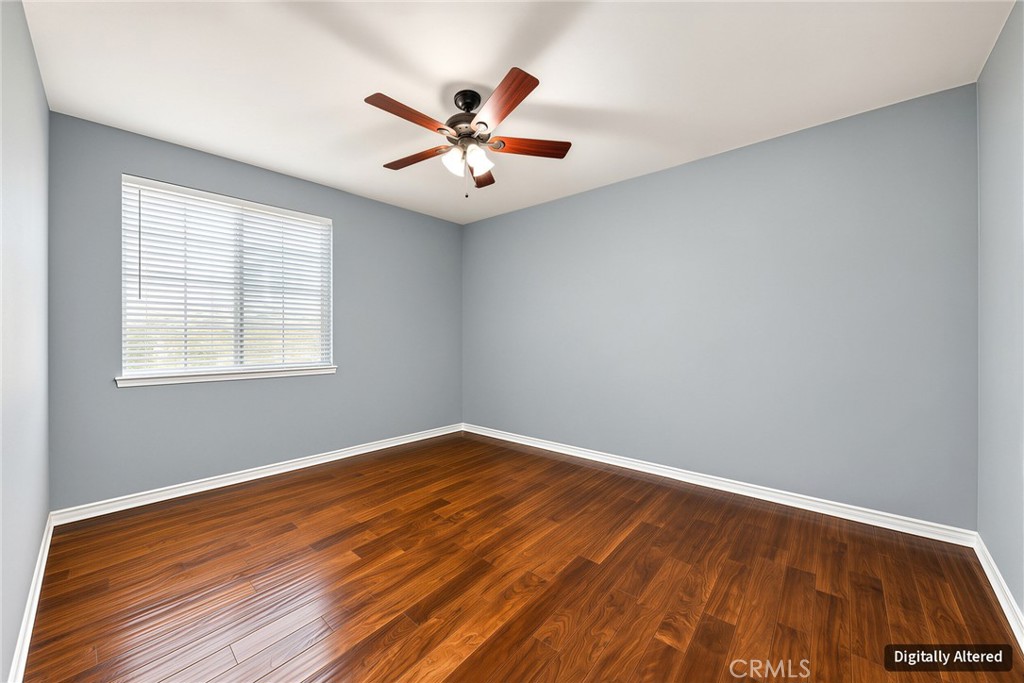
Empty bedroom with gray walls, hardwood floors, a window with blinds, and a ceiling fan.
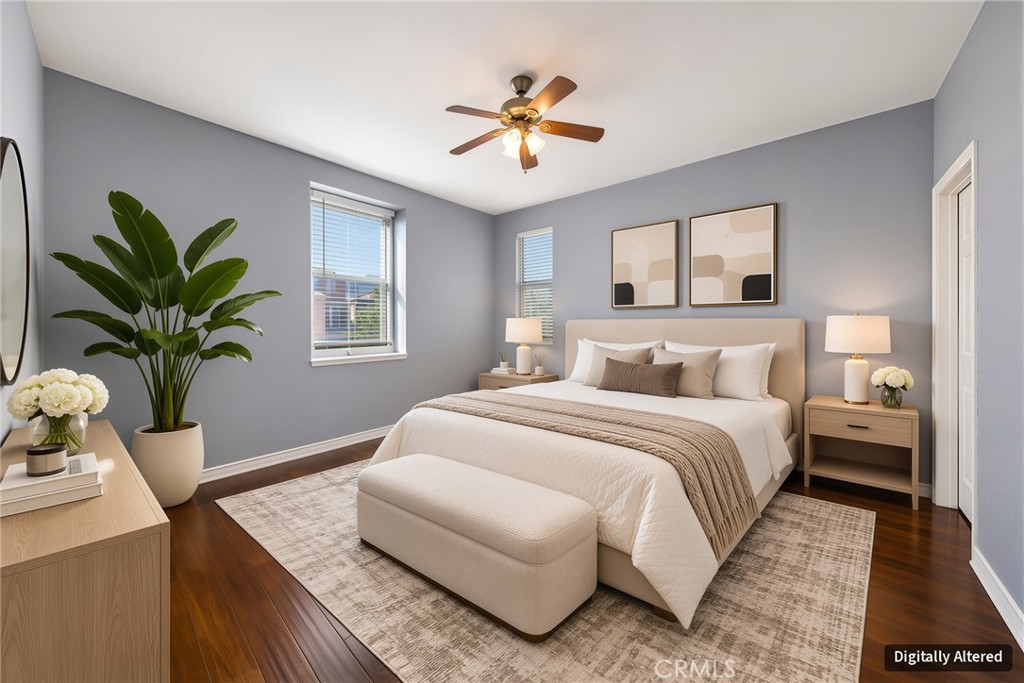
Staged bedroom with a king-size bed, upholstered bench, gray walls, and ceiling fan.
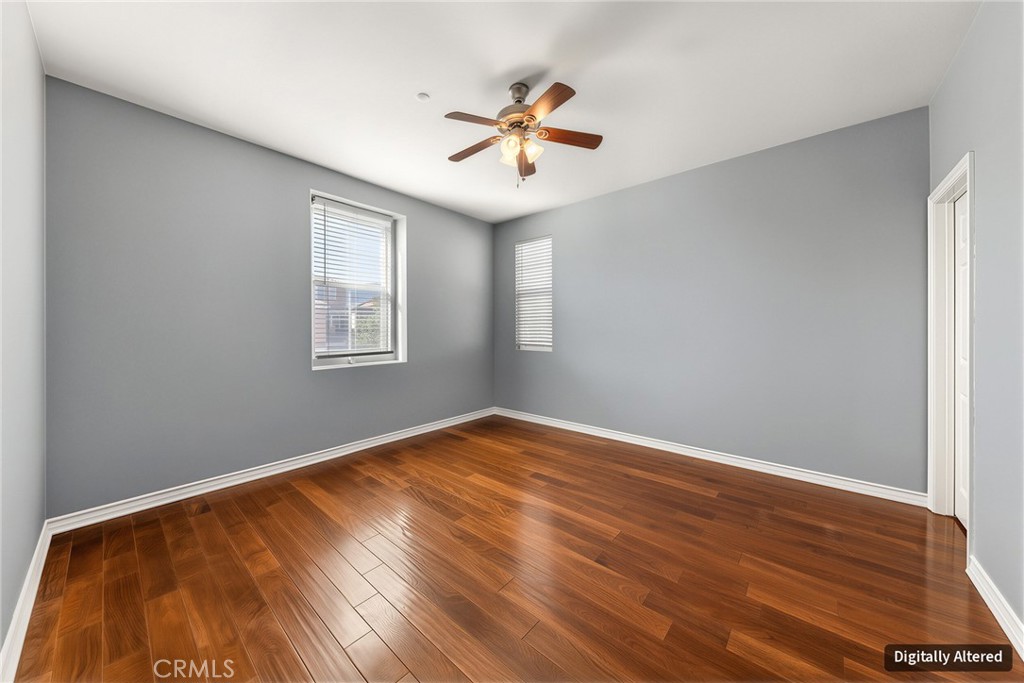
Vacant bedroom with gray walls, a ceiling fan, and warm-toned wood flooring.
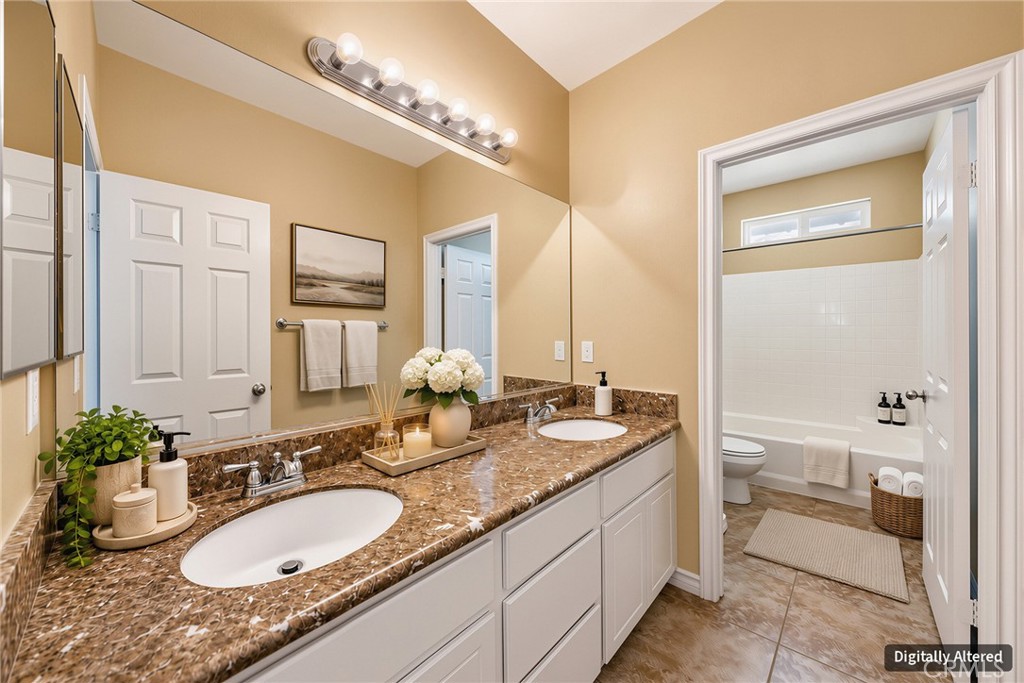
Bathroom with a double vanity, brown stone countertops, and an adjoining tub and shower.
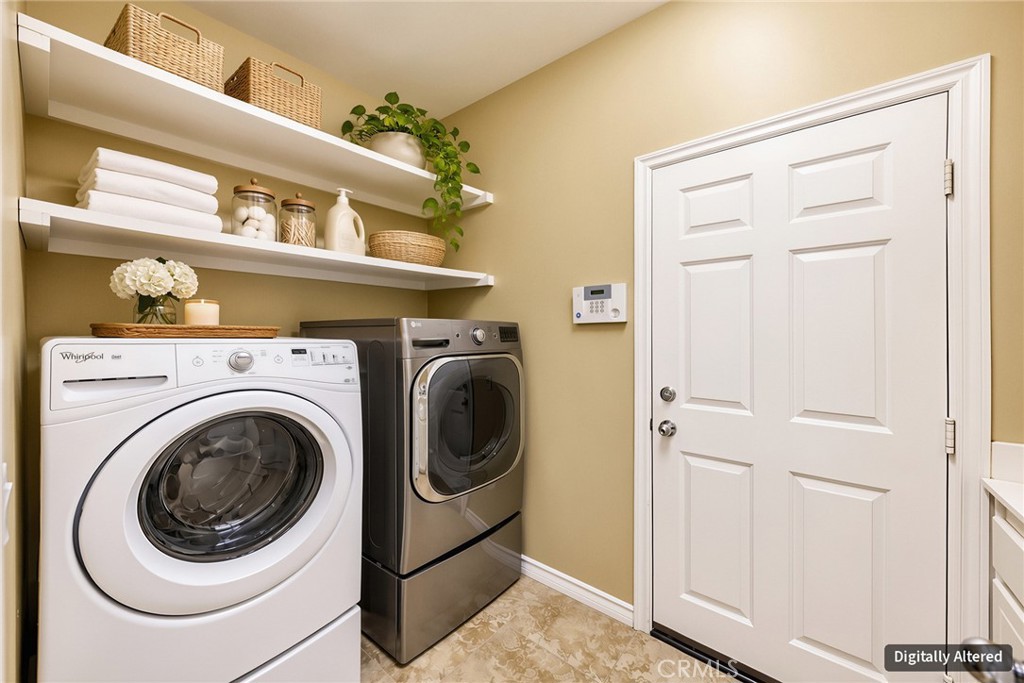
Laundry room with front-loading washer and dryer, white shelves, and a paneled door.
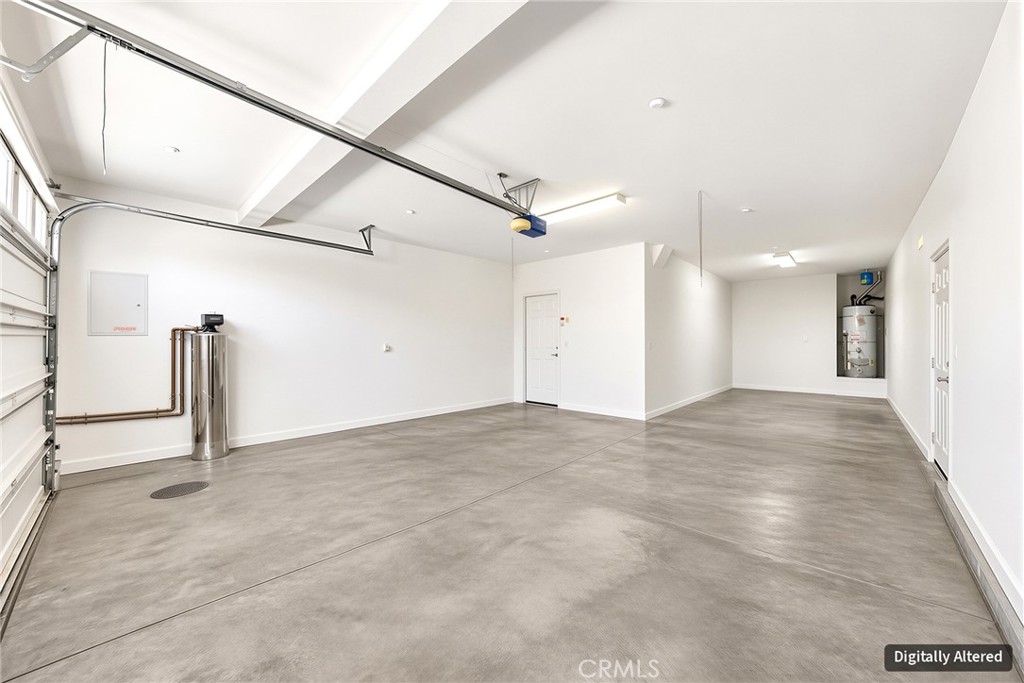
Empty garage with smooth concrete floor, garage door, and exposed water heater.
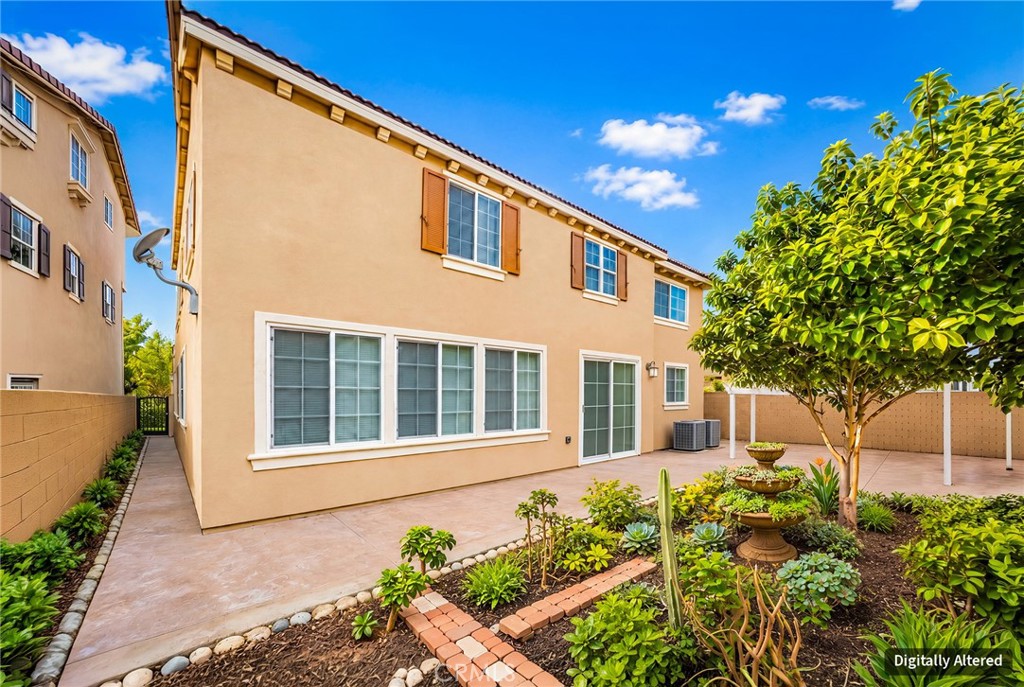
Two-story beige home with a paved patio, landscaped garden, and mature shade tree.
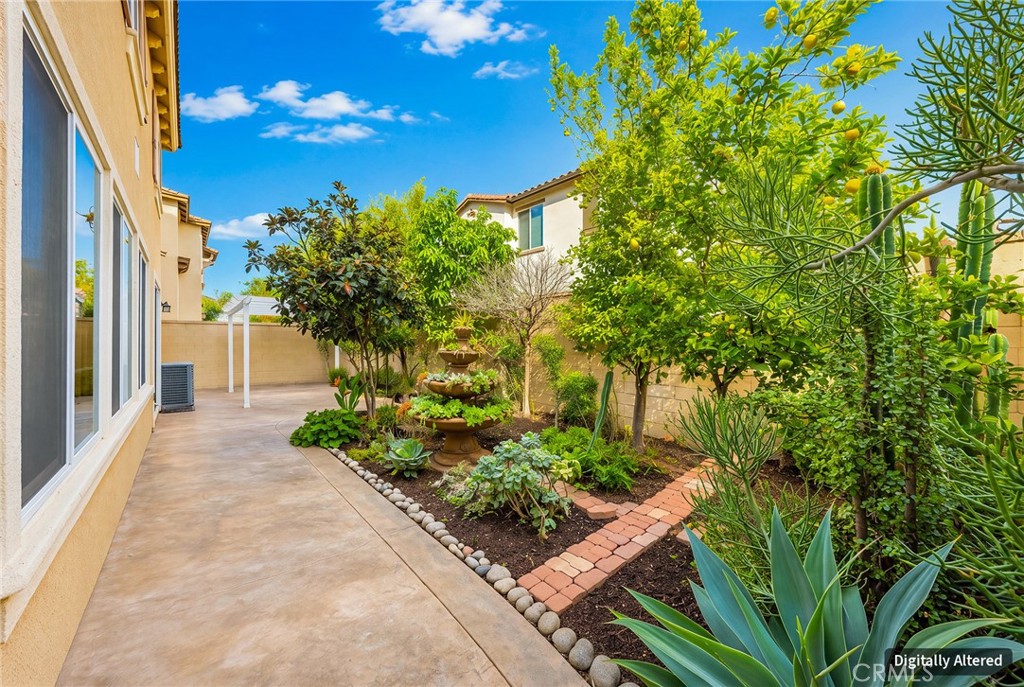
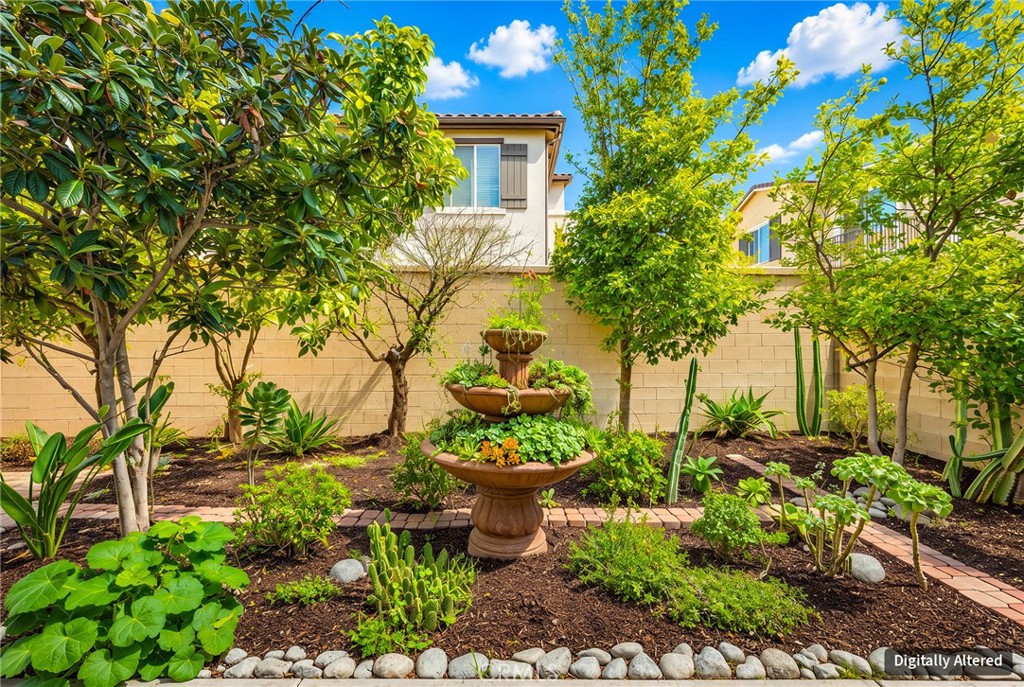
Backyard patio with a tiered fountain, brick garden path, and lush landscaping.
Landscaped backyard garden with a tiered fountain, mature trees, and a block wall.
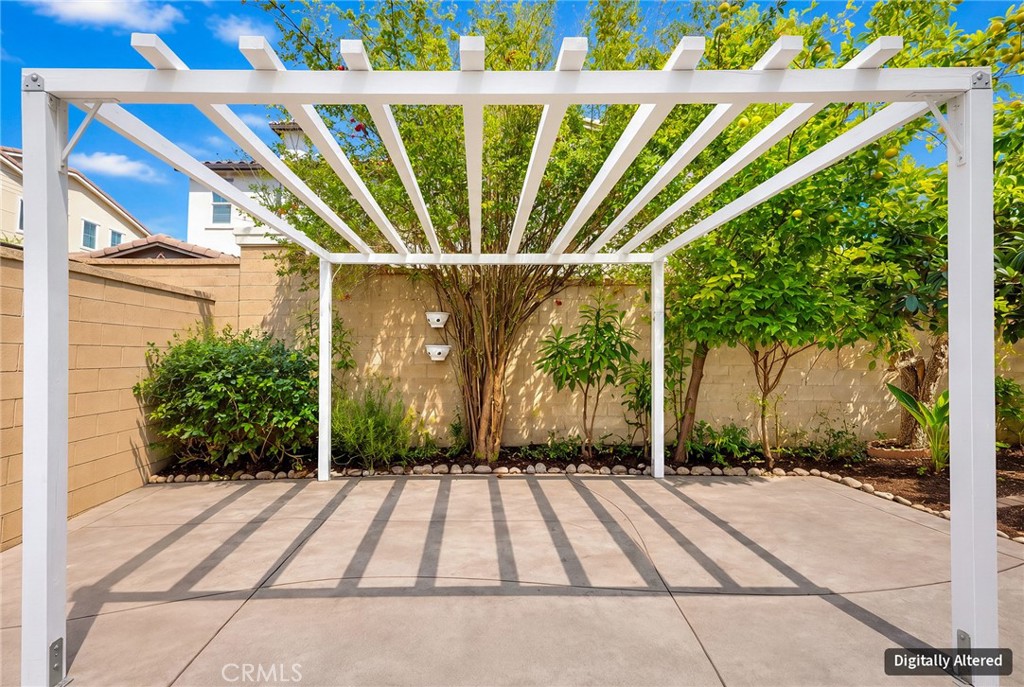
Back patio with a white pergola casting striped shadows across the paved area.
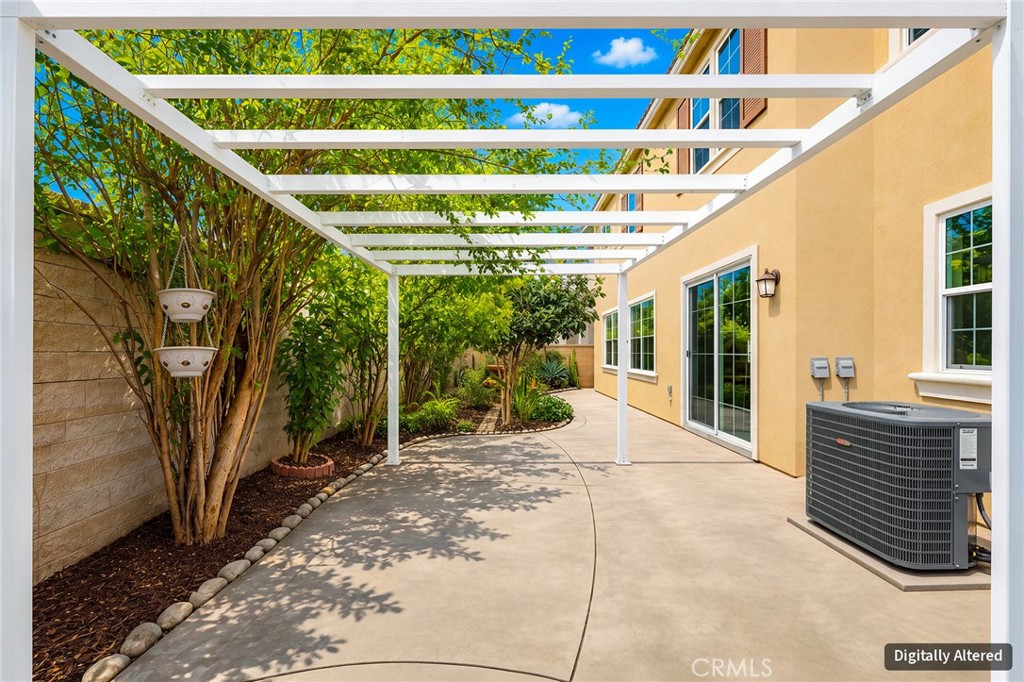
Back patio with a white pergola, landscaped trees, and sliding glass doors.
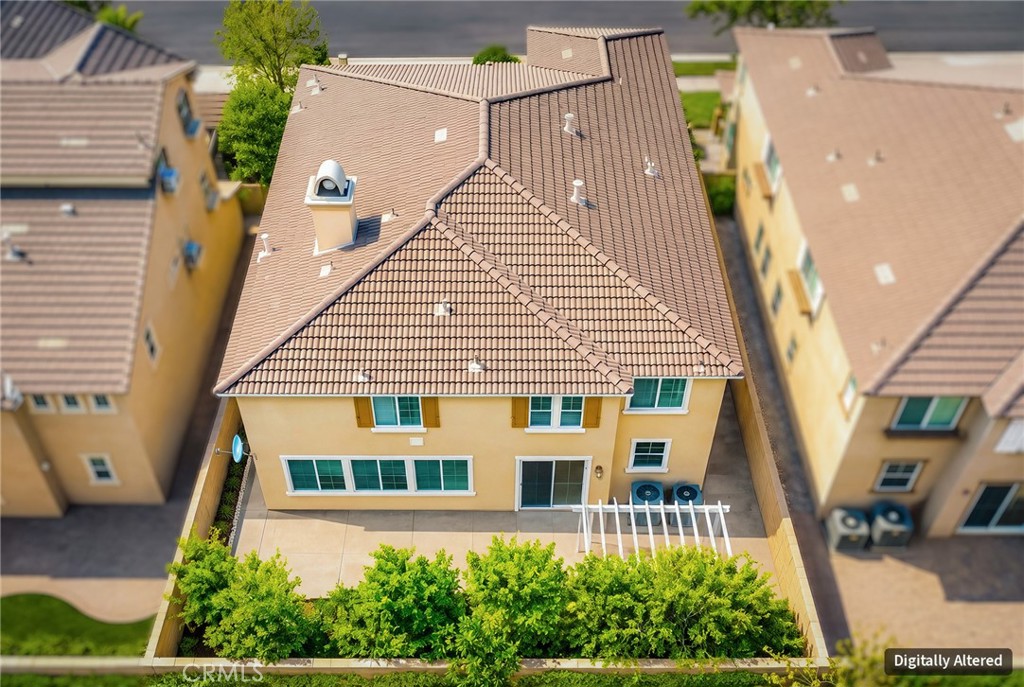
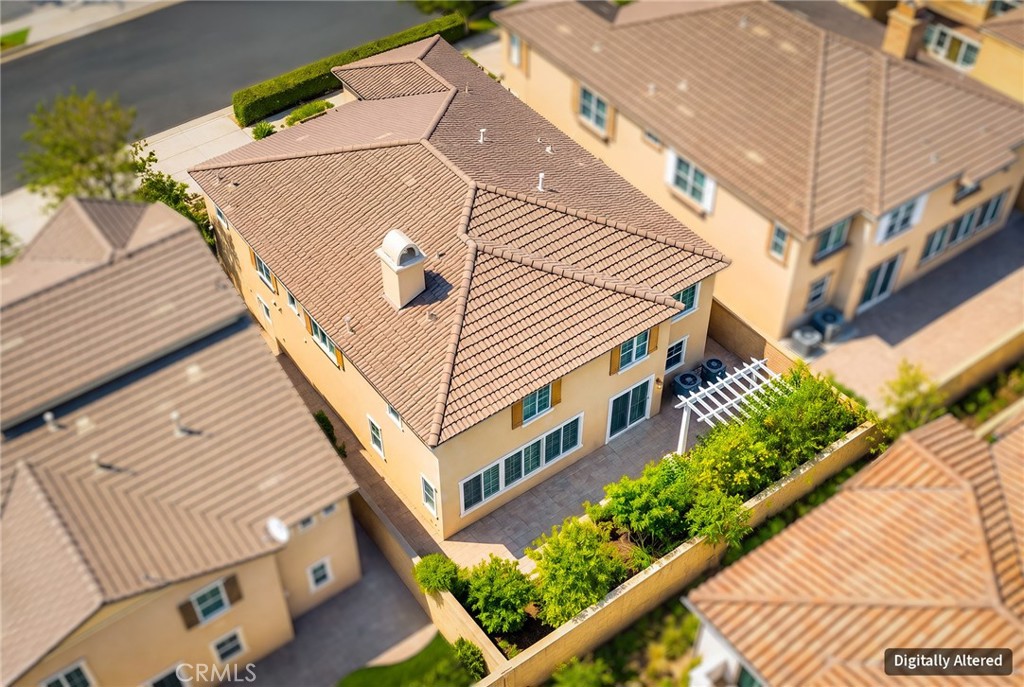
Home’s rear with a tiled roof, patio, and landscaped yard, viewed from above.
Aerial view of a tan home with a tiled roof, landscaped patio, and white pergola.
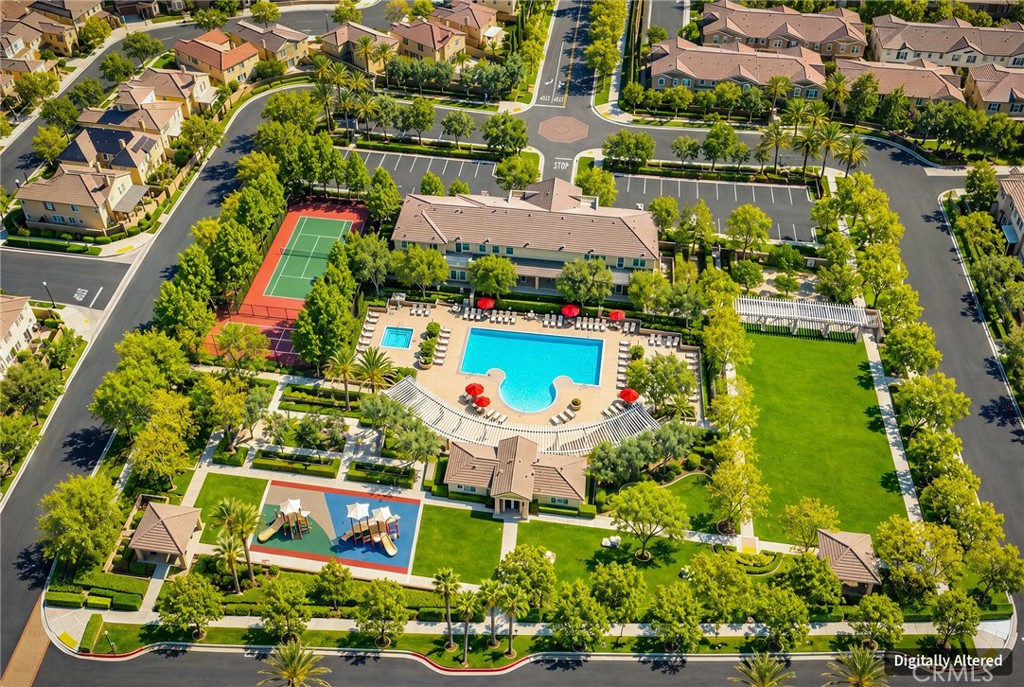
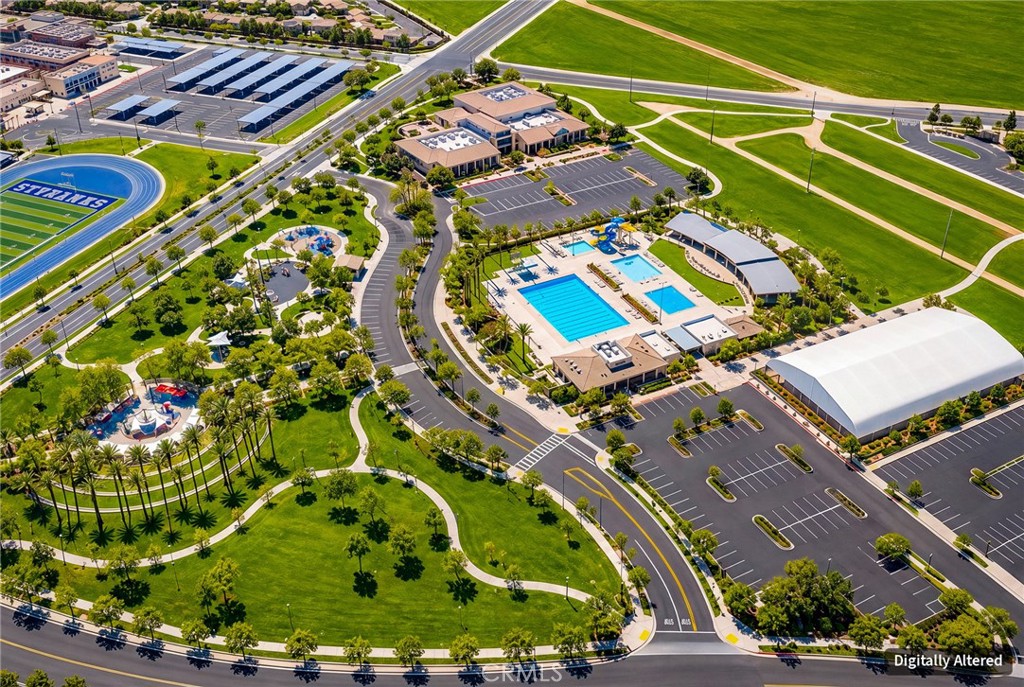
Aerial view of a community recreation area with a swimming pool, tennis court, and playground.
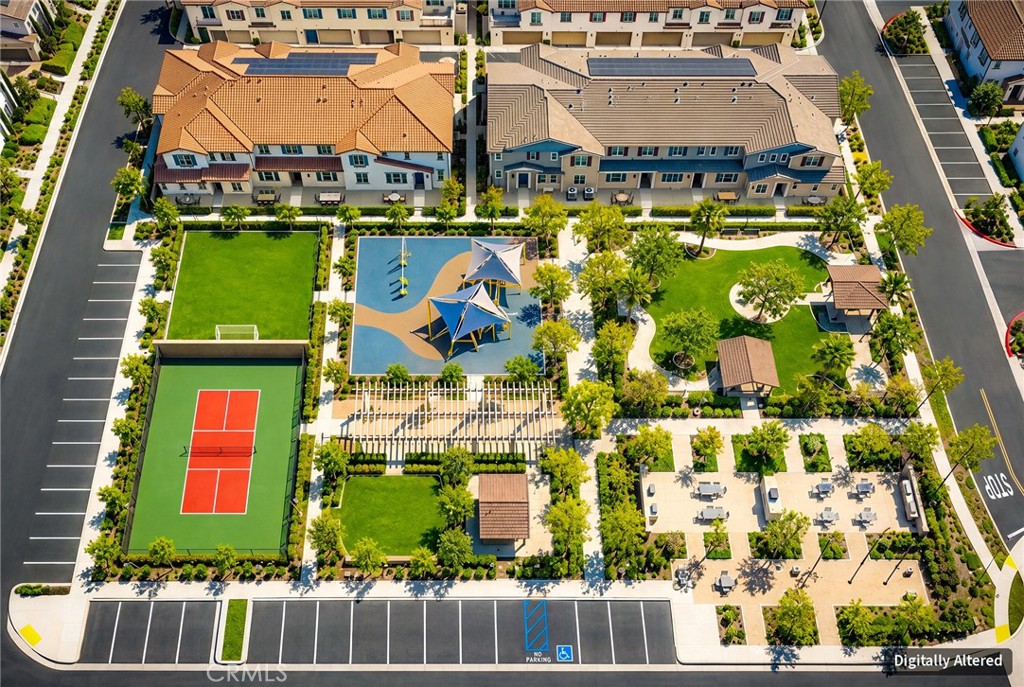
Aerial view of community amenities with a tennis court, playground, lawns, and outdoor dining areas.
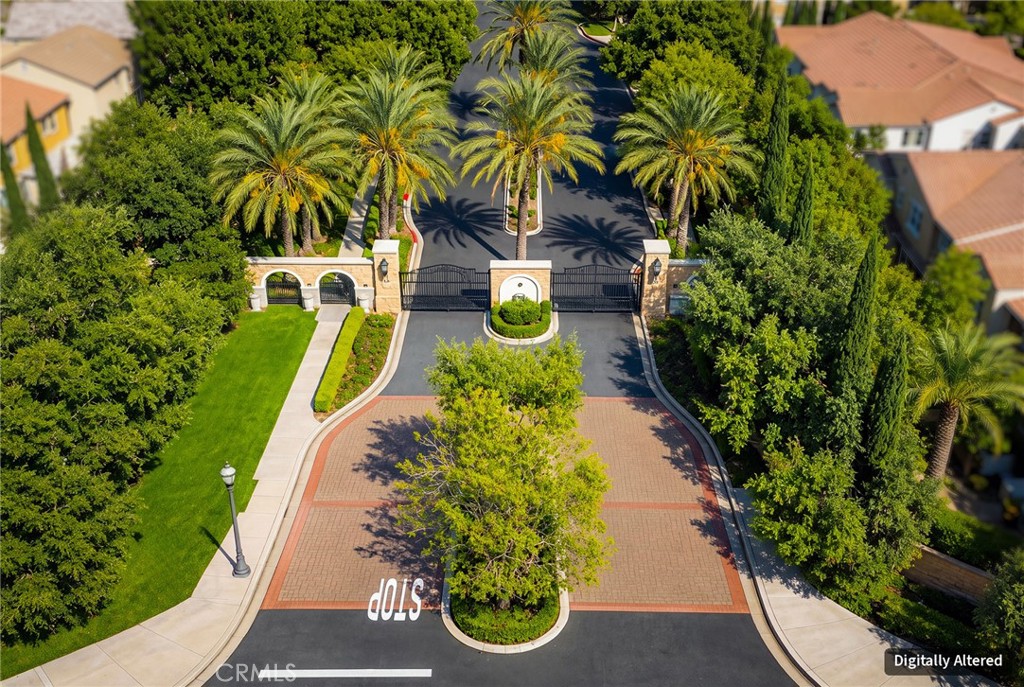
Aerial view of a gated community entrance with a palm-lined drive and landscaped grounds.
Aerial view of a community recreation area with swimming pools, sports fields, playgrounds, and landscaped paths.
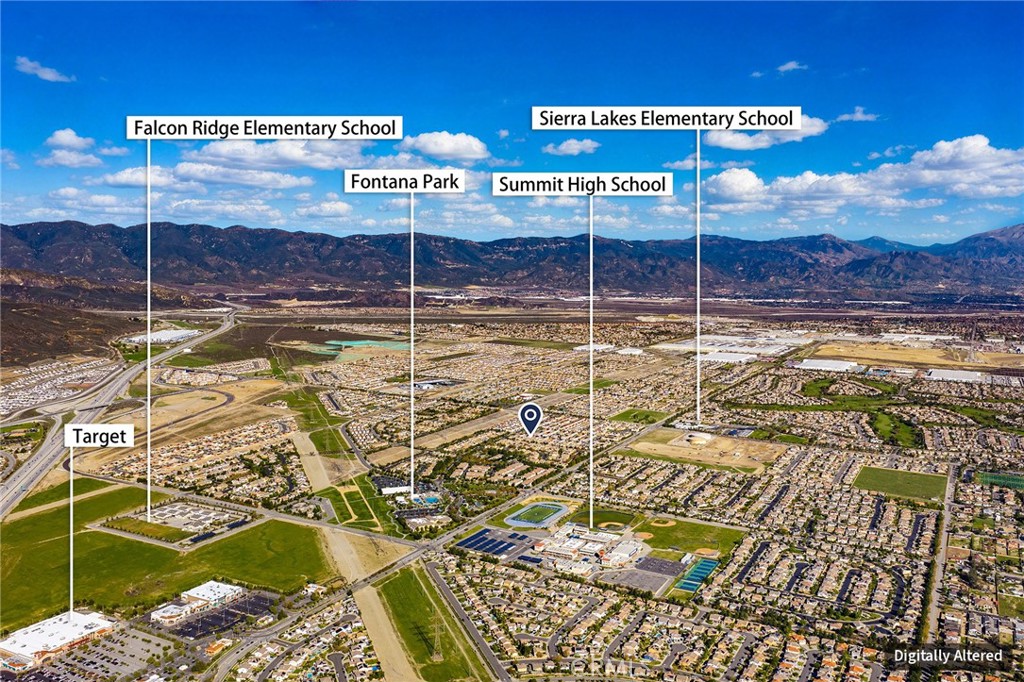
Aerial neighborhood view with nearby schools, Fontana Park, Target, and the property location marked.
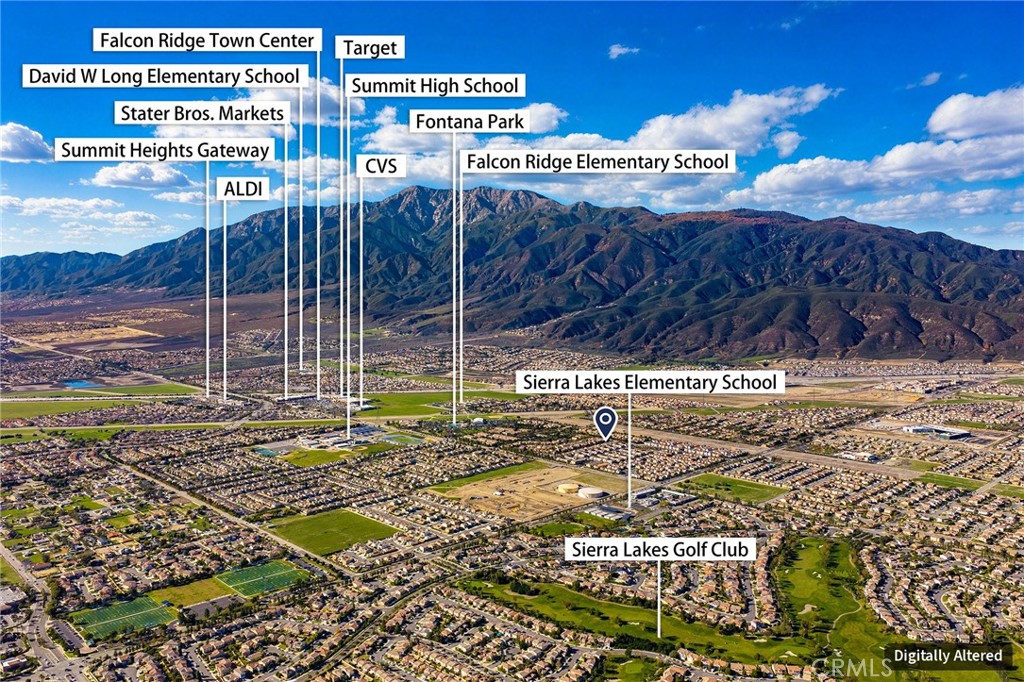
Map of nearby schools, shops, parks, and Sierra Lakes Golf Club around 5587 Scharf Avenue.
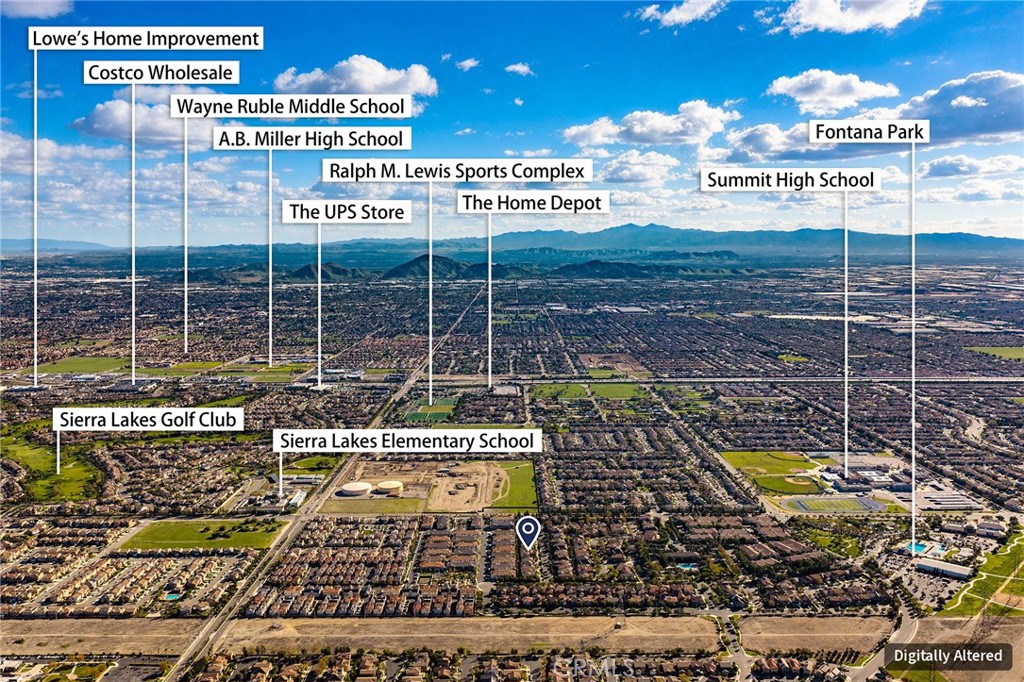
Aerial view of Fontana neighborhood with nearby schools, parks, stores, and a property marker.
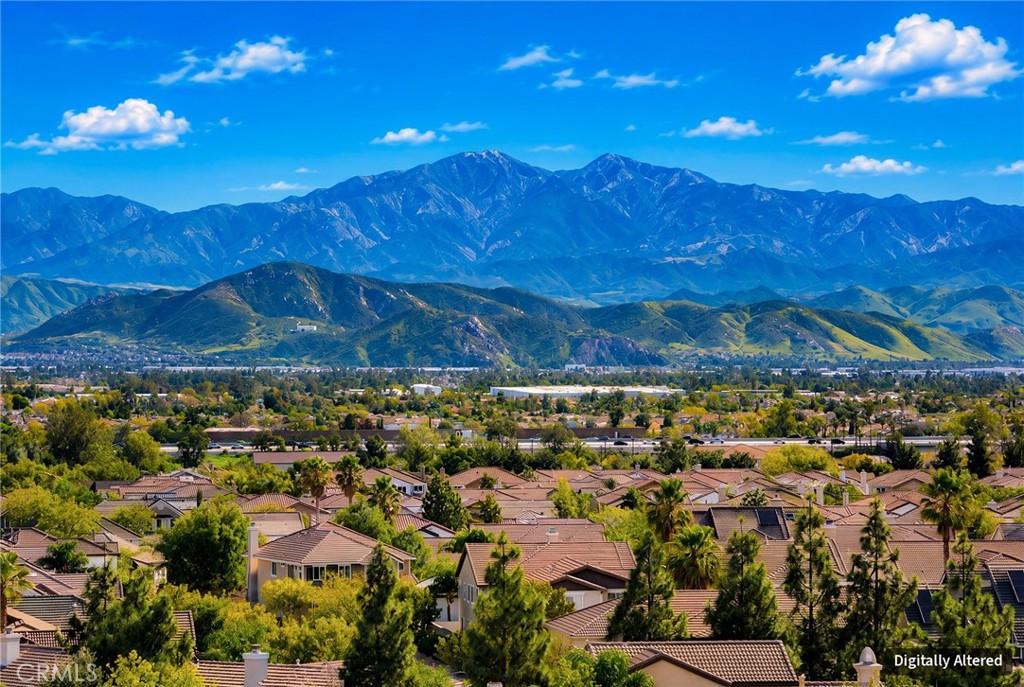
Suburban rooftops beneath a broad mountain range and blue sky.
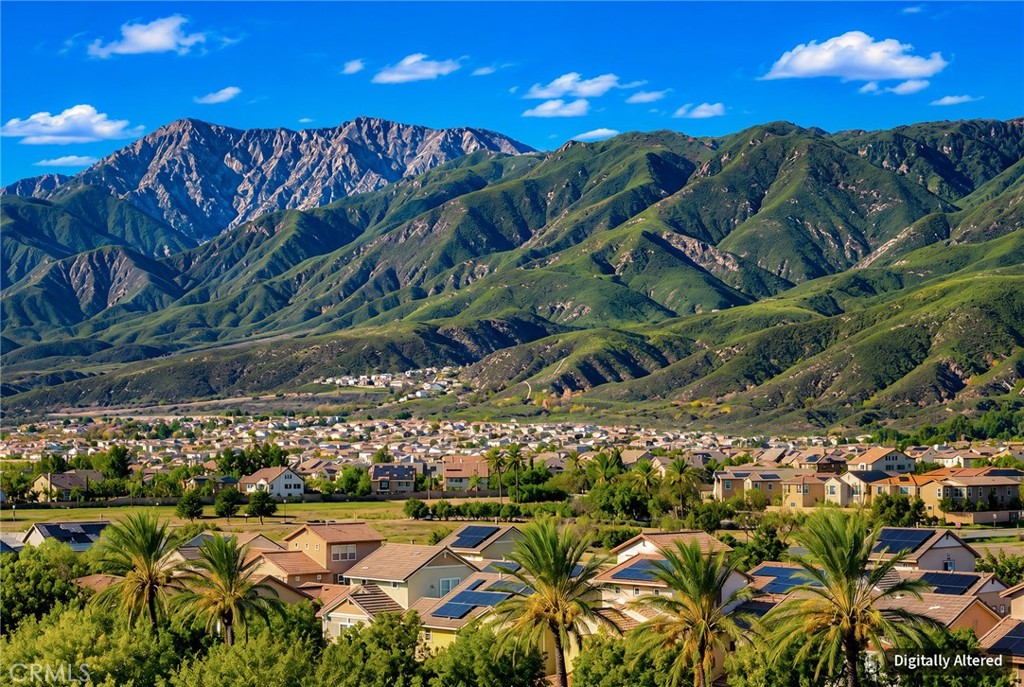
Fontana homes beneath the green San Gabriel Mountains on a clear day.
SEE ALL PHOTOS
Two-story stucco home with a tiled roof, attached garage, and landscaped front yard.
Two-story tan stucco house with a tiled roof, attached garage, and landscaped front yard.
Staged living room with cream seating, a round coffee table, and large curtained windows.
Empty tiled dining room with tan walls, a chandelier, large windows, and arched doorways.
Empty living room with large tiled floor, multiple windows, and a chandelier.
Empty tan-walled room with tiled floors, three windows, and a chandelier.
Empty tiled living room with a staircase, chandelier, and tall windows.
Staged living room with a cream sectional, fireplace, and large curtained windows.
Empty living room with patterned tile floors, sheer-curtained windows, a ceiling fan, and a lit fireplace.
Living room with a fireplace and tiled floors opening to a wood-cabinet kitchen.
Open kitchen, dining, and living area with wood cabinetry, a dining table, and neutral furnishings.
Open kitchen and dining area with granite counters, wood cabinets, and sliding glass doors.
Kitchen with warm wood cabinets, a central island, stainless steel appliances, and tile flooring.
Kitchen with extensive honey-colored cabinetry, granite counters, a center island, and tiled flooring.
Kitchen with honey-colored cabinets, patterned stone counters and backsplash, and a central island.
Bathroom with a pedestal sink, round mirror, and framed botanical prints.
Upstairs landing with a tiled hallway, white stair railings, and tan walls.
Living room with cream sectional, armchairs, and a large area rug.
Empty upstairs loft with a tiled floor, white railing, and tall windows.
Staged bedroom with a king bed, blue-gray walls, ceiling fan, and sunlit window.
Empty bedroom with gray walls, hardwood floors, a window with blinds, and a ceiling fan.
Staged bedroom with a king-size bed, upholstered bench, gray walls, and ceiling fan.
Vacant bedroom with gray walls, a ceiling fan, and warm-toned wood flooring.
Bathroom with a double vanity, brown stone countertops, and an adjoining tub and shower.
Laundry room with front-loading washer and dryer, white shelves, and a paneled door.
Empty garage with smooth concrete floor, garage door, and exposed water heater.
Two-story beige home with a paved patio, landscaped garden, and mature shade tree.
Backyard patio with a tiered fountain, brick garden path, and lush landscaping.
Landscaped backyard garden with a tiered fountain, mature trees, and a block wall.
Back patio with a white pergola casting striped shadows across the paved area.
Back patio with a white pergola, landscaped trees, and sliding glass doors.
Home’s rear with a tiled roof, patio, and landscaped yard, viewed from above.
Aerial view of a tan home with a tiled roof, landscaped patio, and white pergola.
Aerial view of a community recreation area with a swimming pool, tennis court, and playground.
Aerial view of community amenities with a tennis court, playground, lawns, and outdoor dining areas.
Aerial view of a gated community entrance with a palm-lined drive and landscaped grounds.
Aerial view of a community recreation area with swimming pools, sports fields, playgrounds, and landscaped paths.
Aerial neighborhood view with nearby schools, Fontana Park, Target, and the property location marked.
Map of nearby schools, shops, parks, and Sierra Lakes Golf Club around 5587 Scharf Avenue.
Aerial view of Fontana neighborhood with nearby schools, parks, stores, and a property marker.
Suburban rooftops beneath a broad mountain range and blue sky.
Fontana homes beneath the green San Gabriel Mountains on a clear day.
Listed by Jack Li CA DRE# 02135865 with Latitude 33 Real Estate 626-408-4141
For Sale

5587 Scharf Avenue

5587 Scharf Avenue, Fontana, CA 92336

$789,000
Welcome to this beautifully maintained 5-bedroom single-family home in Shady Trails, one of Fontana's most sought-after gated communities. Residents enjoy an impressive list of resort-style amenities, including a fully staffed clubhouse, two swimming pools, a relaxing spa, a fully equipped fitness center, a media room, a billiards room, parks, and outdoor BBQ and picnic areas. The home is also conveniently located near local schools.

Step inside to an inviting open floor plan. The main level features a guest bedroom with its own full bath, perfect for visitors or multi-generational living. The spacious kitchen, a chef's dream, flows seamlessly into the family room, creating an ideal space for entertaining and family gatherings. Out back, the tranquil yard offers refreshed landscaping with lush greenery, a variety of beautiful succulents, and plenty of room for gardening.

Upstairs, the primary suite is a true retreat with a large walk-in closet and a cozy sitting area. An open loft on the upper level makes a perfect home office or personal gym. Don't miss this opportunity to own an exceptional home in Shady Trails, where luxury and convenience come together for those who value both style and comfort.

5
beds

6
baths

3,814 Sq.Ft. LIVING AREA

5,000 Sq.Ft. lot

Mary Dai

Mary Dai

Features & Amenities

Interior

  • total bedrooms5
  • Total bathrooms6
  • full bathrooms5
  • half bathroom1
  • Laundry room Laundry Room
  • Fireplace Family Room, Living Room, Primary Bedroom
  • other interior Features Bedroom on Main Level, Loft, Walk-In Closet(s)

Area & Lot

  • Status For Sale
  • Living Area3,814 Sq.Ft.
  • Lot Area5,000 Sq.Ft.
  • MLS® IDOC26242377
  • TypeResidential
  • YEAR BUILT2008
  • View DescriptionMountain(s), Neighborhood
  • School DistrictFontana Unified

Exterior

  • STORIES2
  • Garage Space3.0
  • water SourcePublic
  • PoolCommunity, Association
  • lot features0-1 Unit/Acre
  • HEAT TYPECentral
  • AIR CONDITIONINGCentral Air, Dual
  • sewerPublic Sewer
  • HOA AmenitiesClubhouse, Management, Picnic Area, Playground, Pool

Financial

  • Sales Price$789,000
  • HOA $214/mo
Two-story tan stucco house with a tiled roof, attached garage, and landscaped front yard.

Schedule a Showing

We would love to show you our beautiful property. Please select your preferred date and time below. An agent will be in touch shortly to confirm your appointment.

Schedule a Showing

We would love to show you our beautiful property. Please select your preferred date and time below. An agent will be in touch shortly to confirm your appointment.

Thank you for your interest in 5587 Scharf Avenue, Fontana, CA 92336. We are reviewing your request and will be in touch shortly!

Mortgage Calculator

Estimate your monthly mortgage payment, including the principal and interest, property taxes, and HOA. Adjust the values to generate a more accurate rate.

All estimates are provided for informational purposes only. Actual amounts may vary.
$0,000 Your Payment 20 15 65
$0,000 Your Payment

Work With Mary

Reach out to Mary Dai for expert real estate services. Buy, sell, or rent properties with confidence. Contact her today!

Follow Me on Instagram