

Mary Dai Real Estate
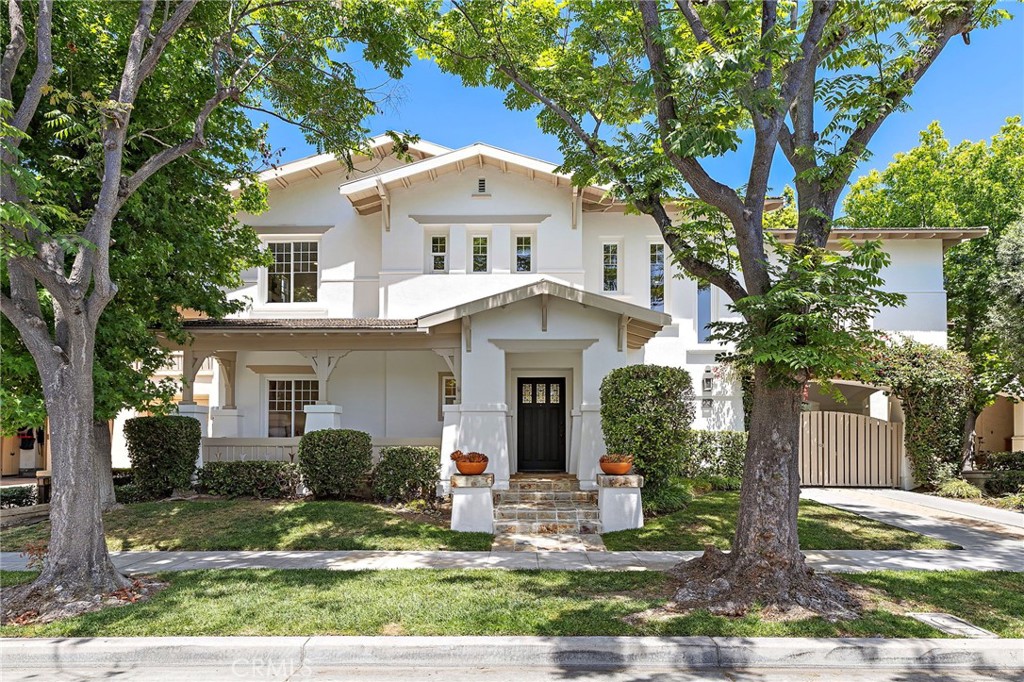
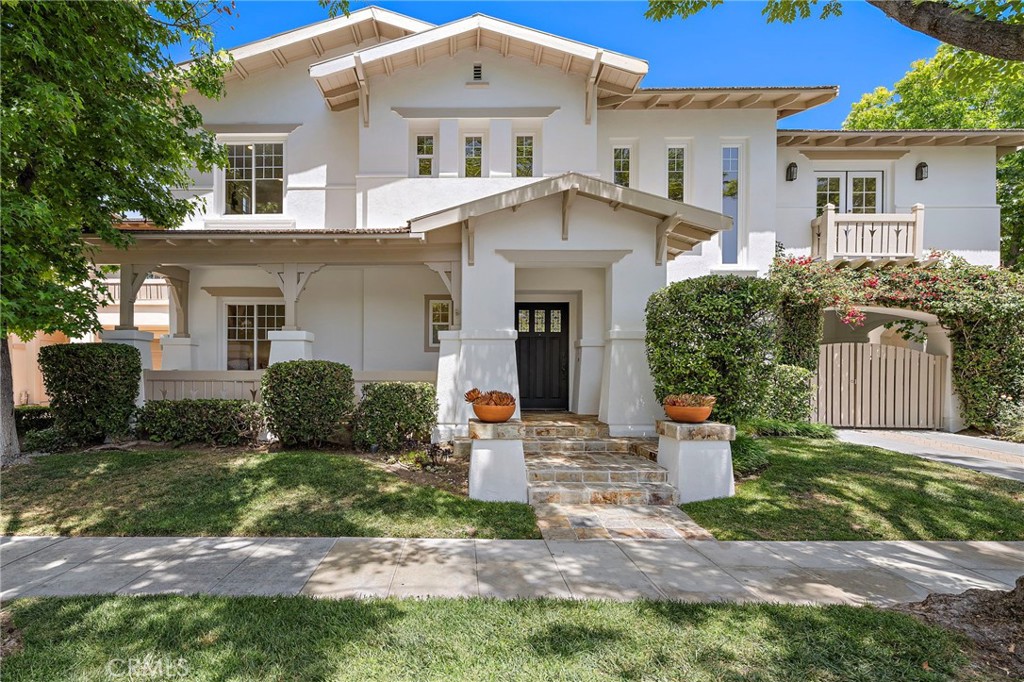
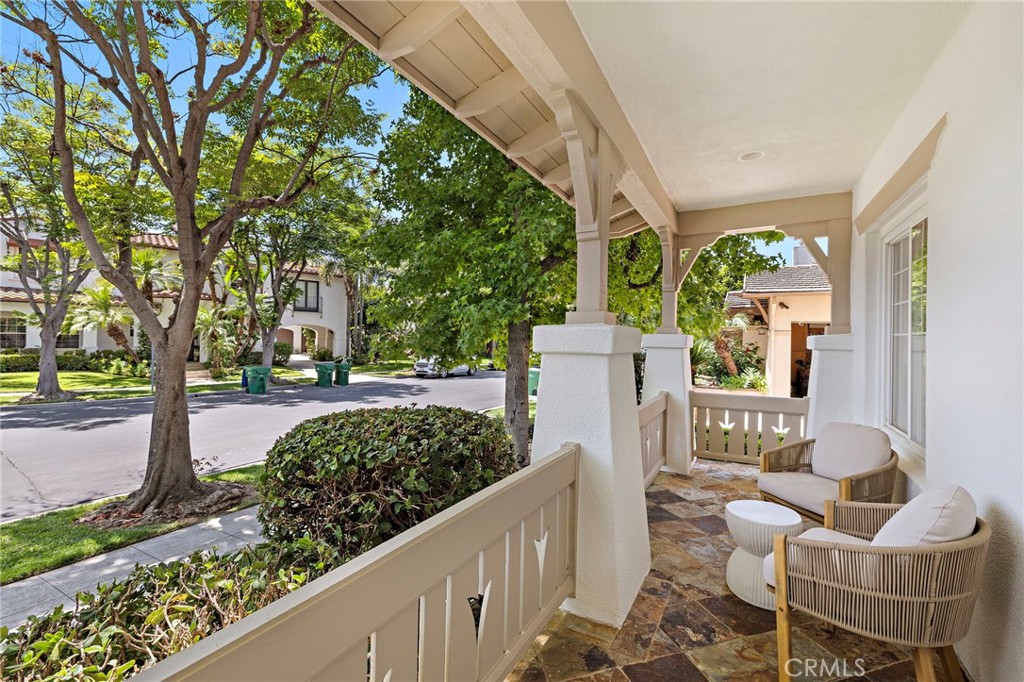
White two-story home with a covered porch, central entry steps, and mature trees framing the front yard.
23 Mahogany
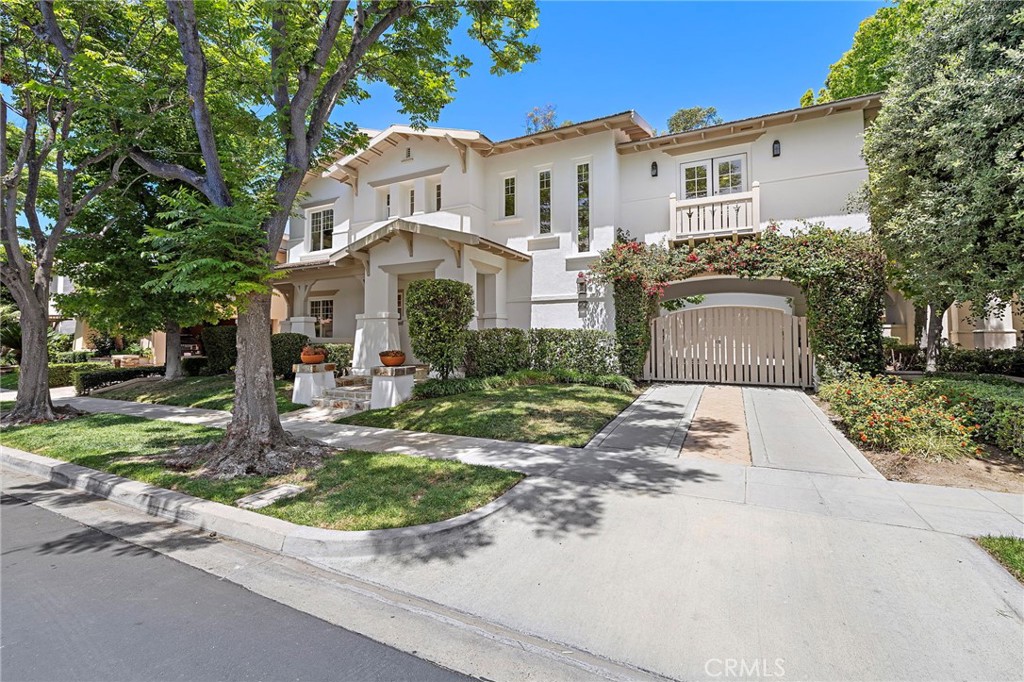
White two-story home with a gated driveway, flowering hedges, and a large tree in front.
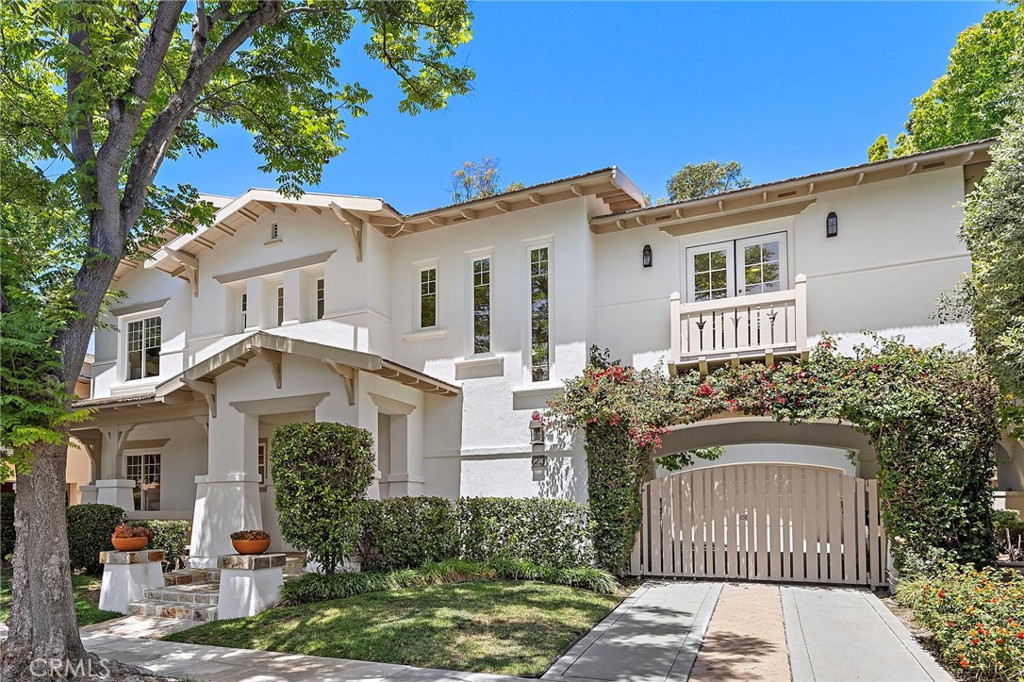
White two-story home with a vine-covered driveway gate, balcony, and mature trees.
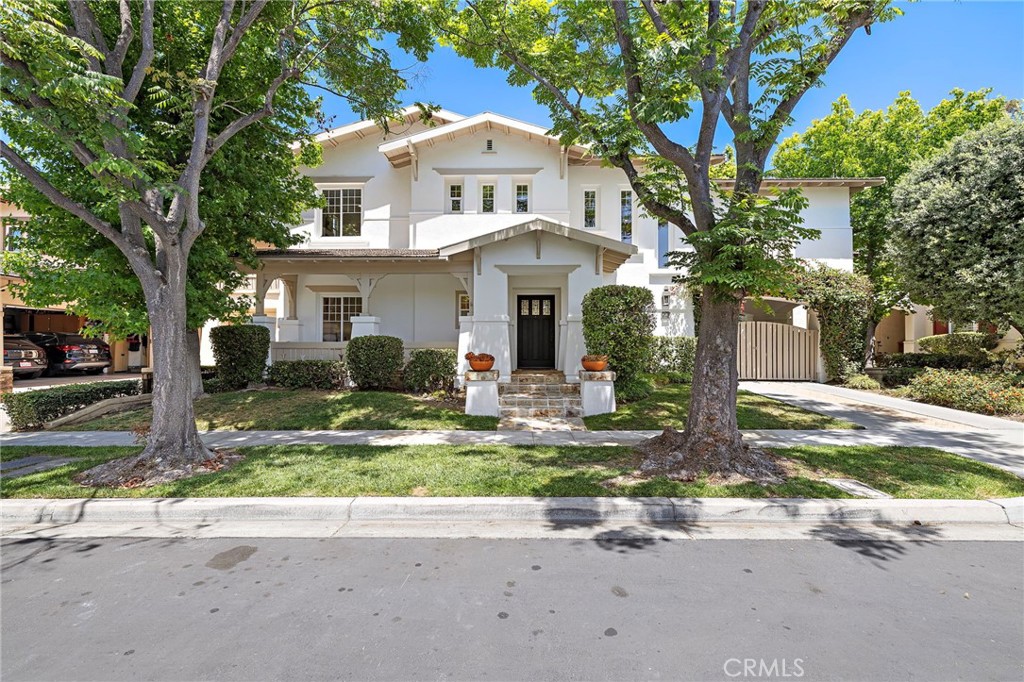
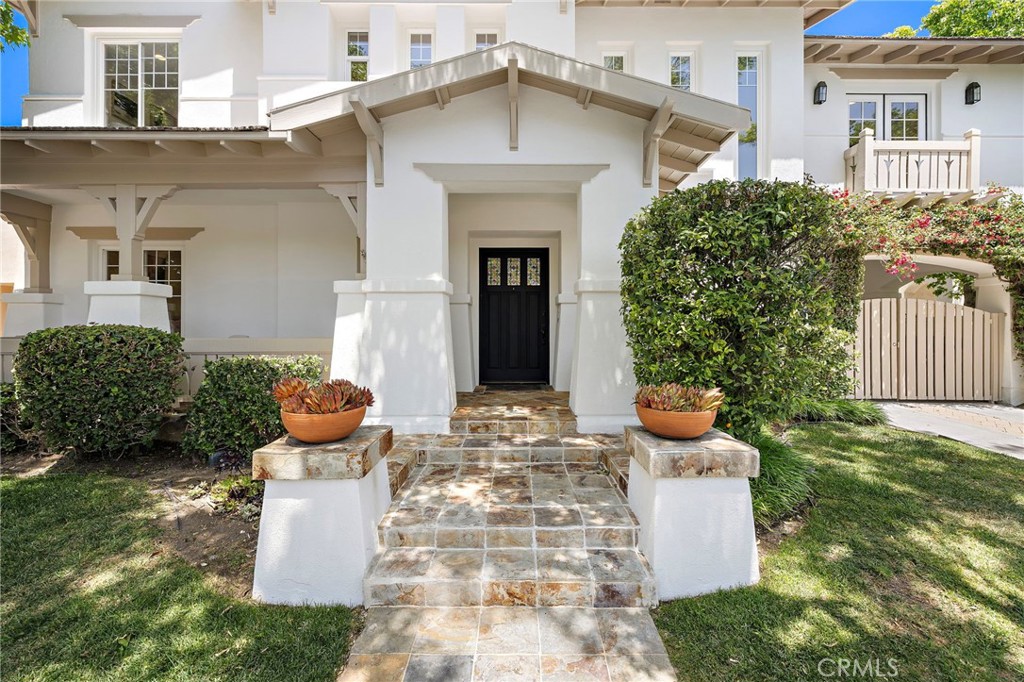
White two-story home with a covered porch, stone entry steps, and landscaped front yard.
23 Mahogany
23 Mahogany
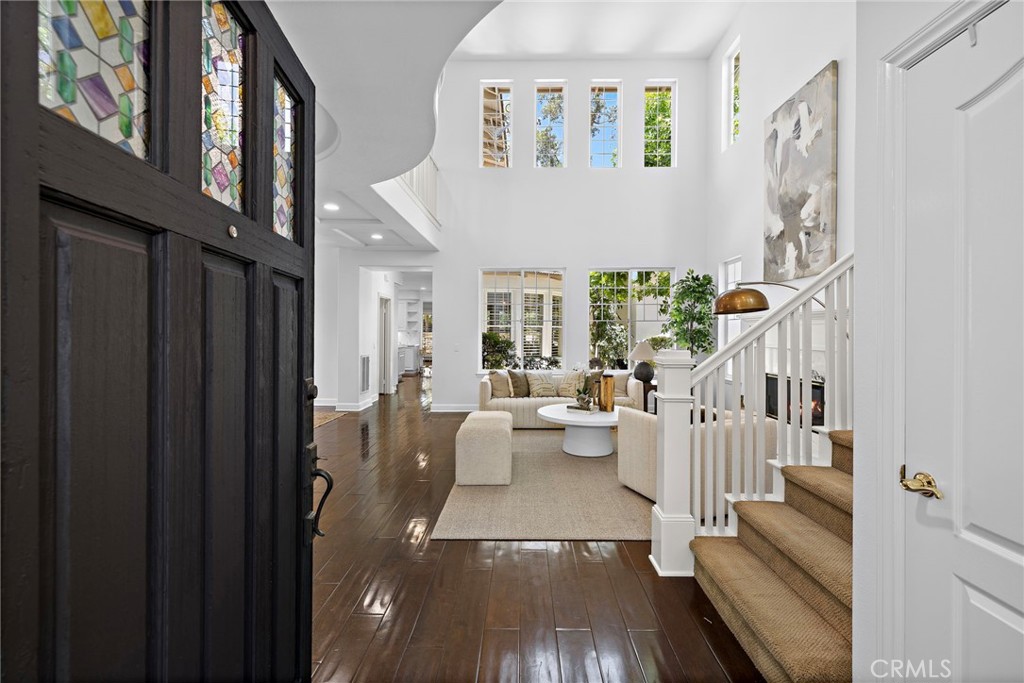
Two-story entry with stained-glass front door, hardwood floors, carpeted stairs, and a bright living room.
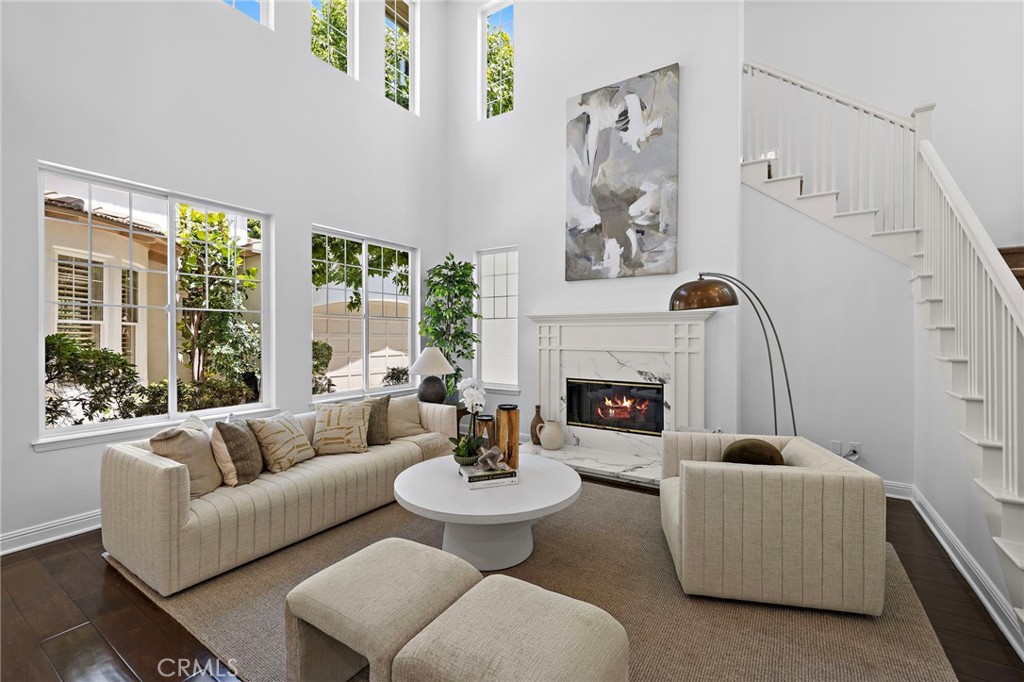
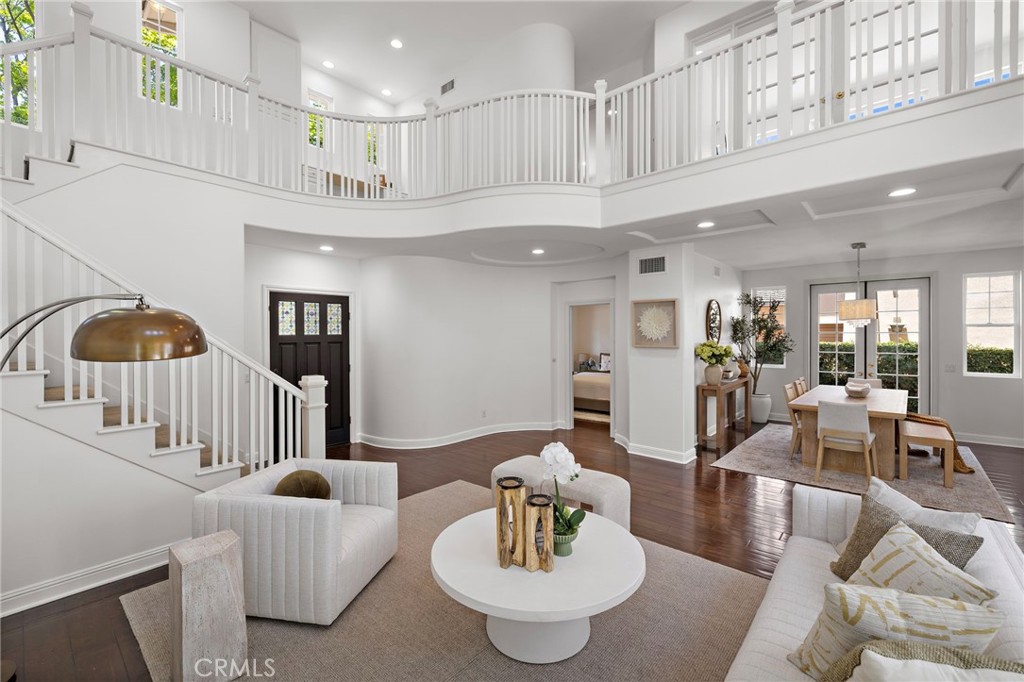
Staged living room with a double-height ceiling, large windows, fireplace, and staircase.
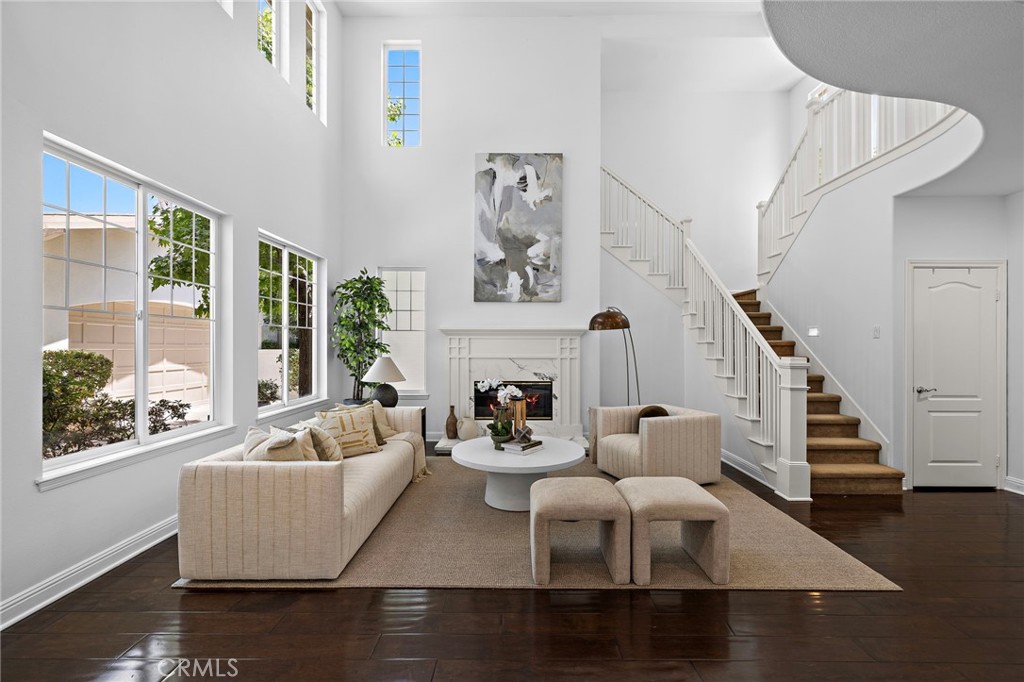
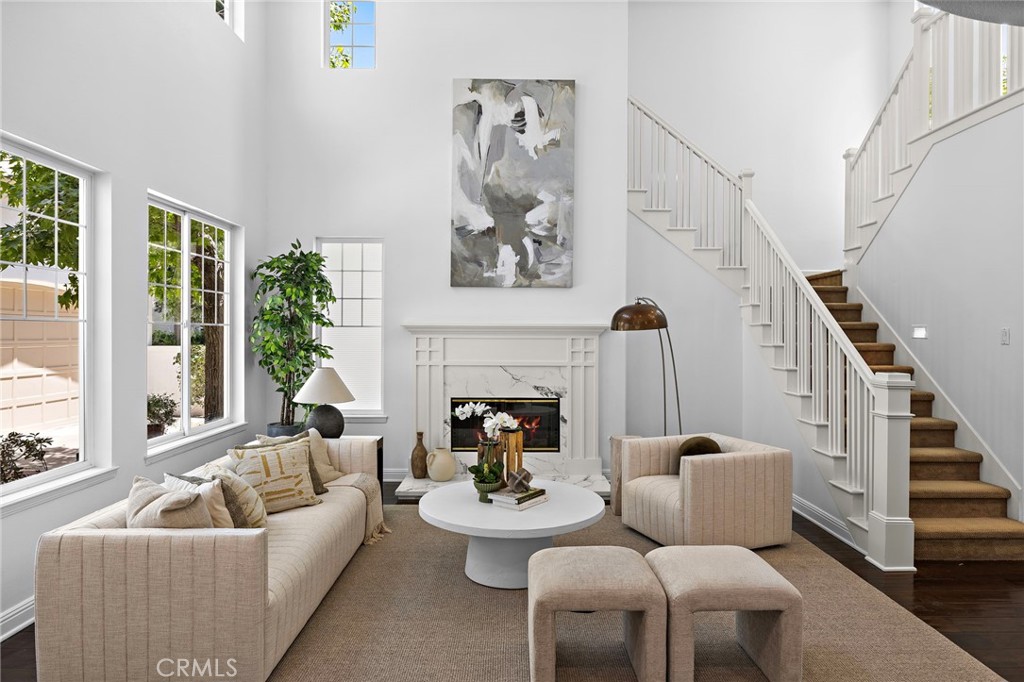
Staged living room with a fireplace, tall windows, and a sweeping staircase.
23 Mahogany
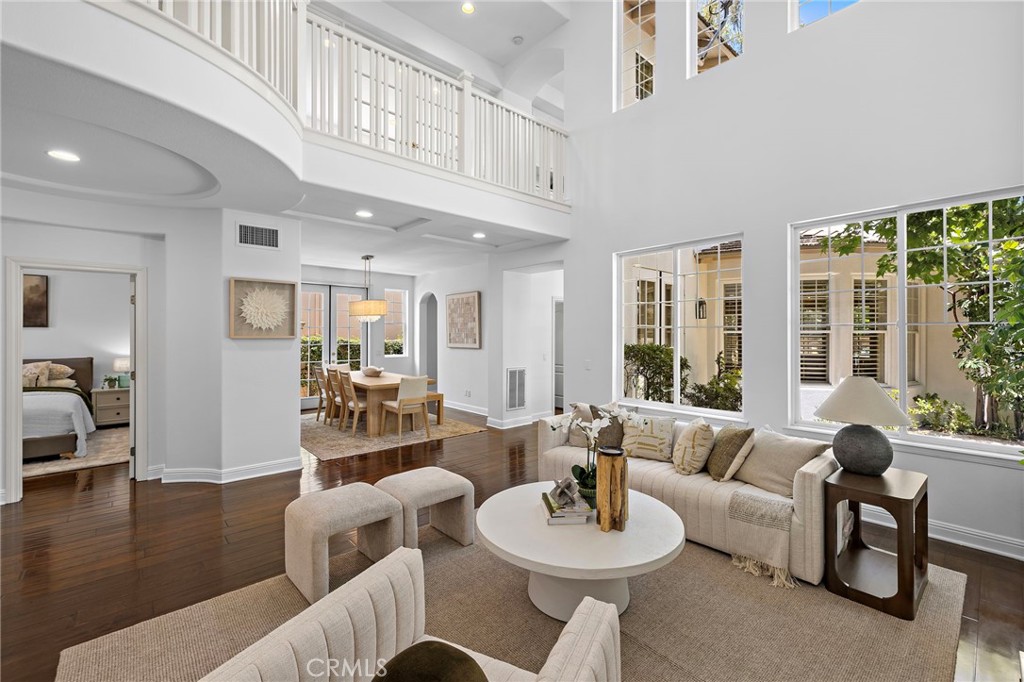
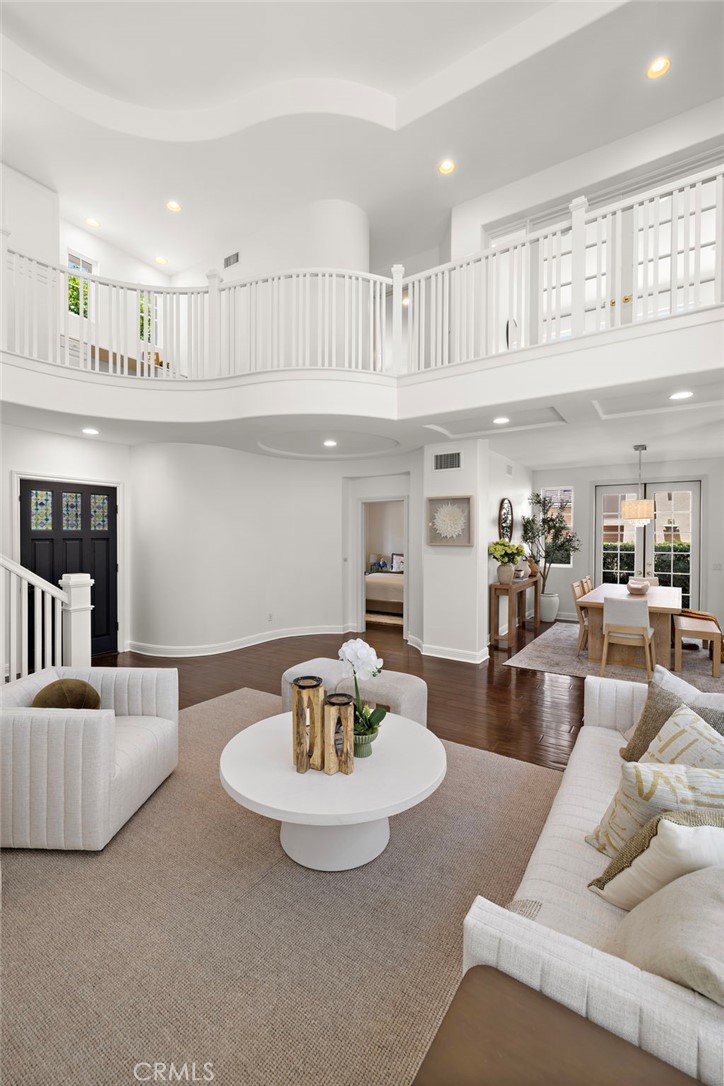
Double-height living room with a white sectional, large windows, and an upper-level balcony.
23 Mahogany
Double-height living room with white sofas, dark hardwood floors, and an open upper-level balcony.
23 Mahogany
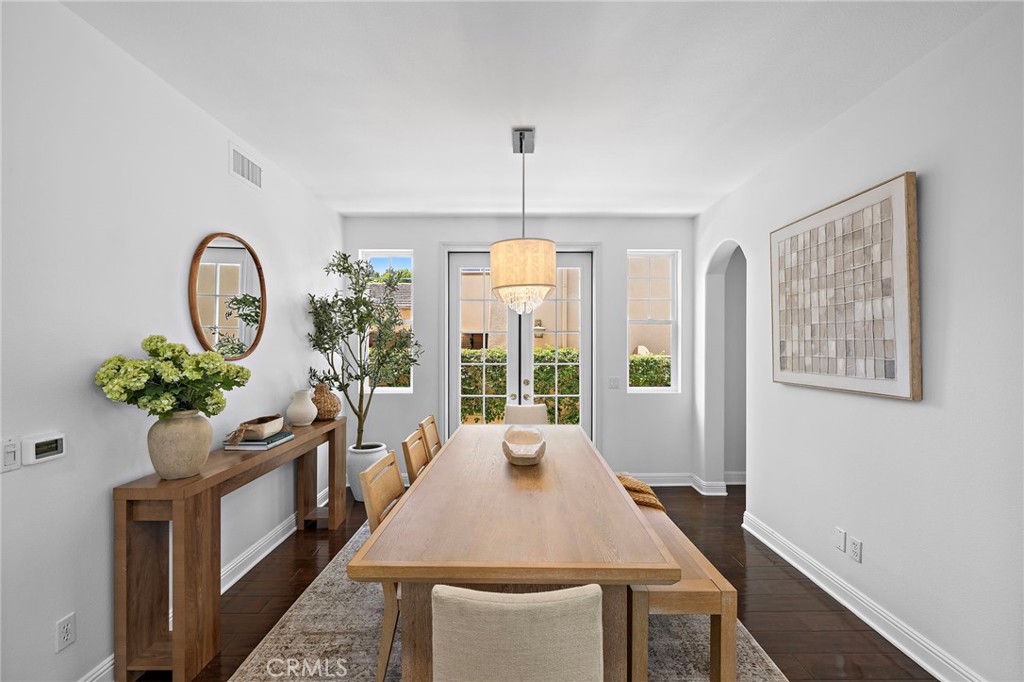
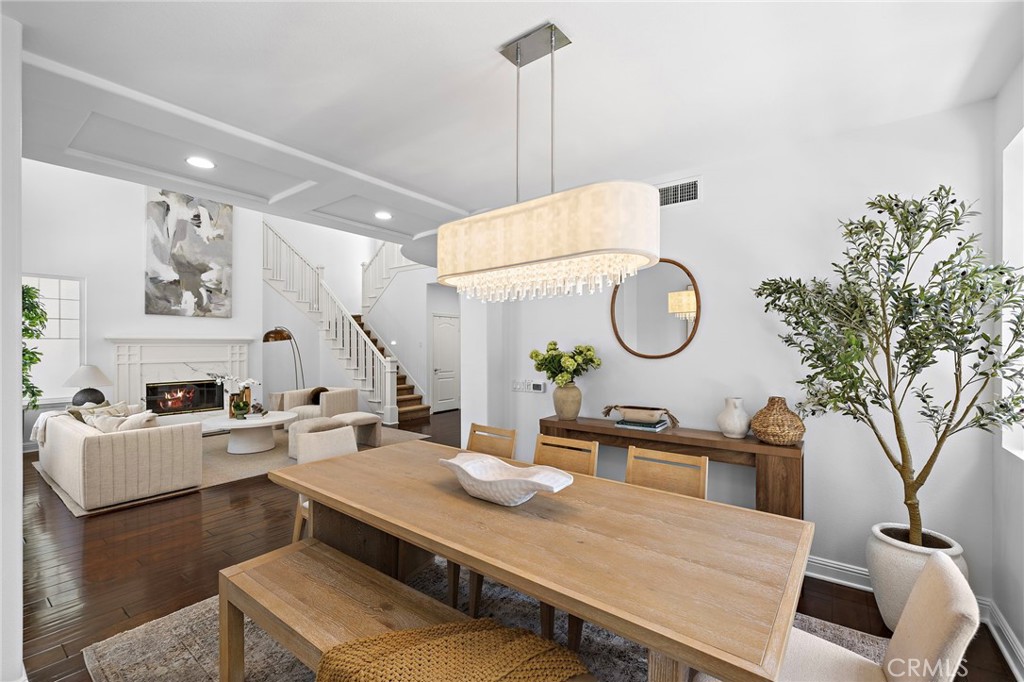
Open-plan dining room with a light-wood table, chandelier, and adjoining living room with a fireplace.
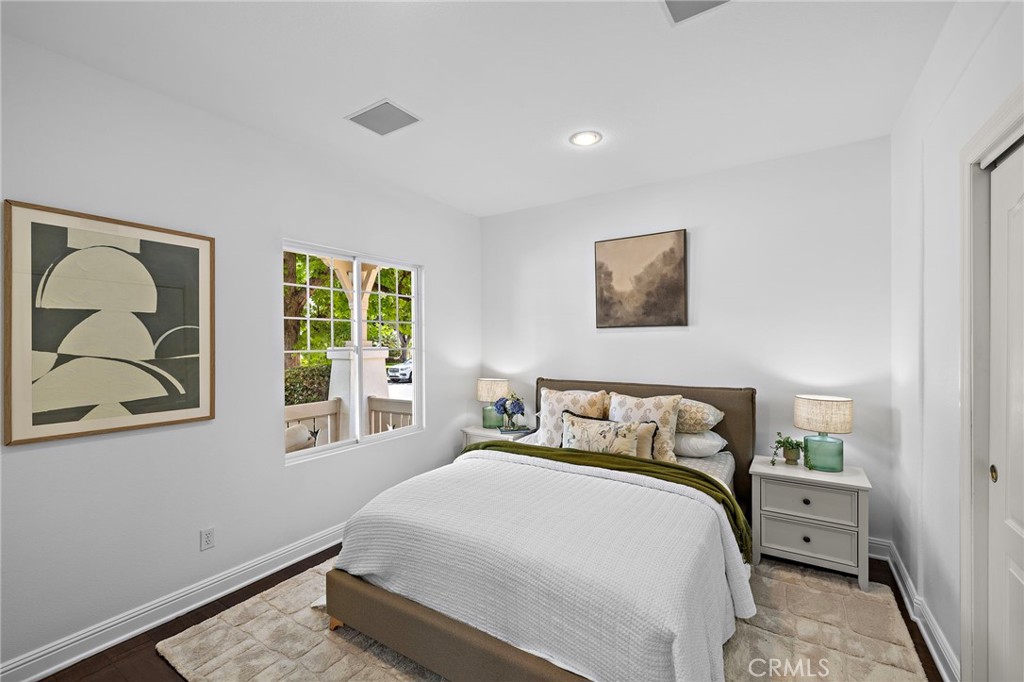
Staged bedroom with a white-covered bed, green throw, matching nightstands, and a window overlooking greenery.
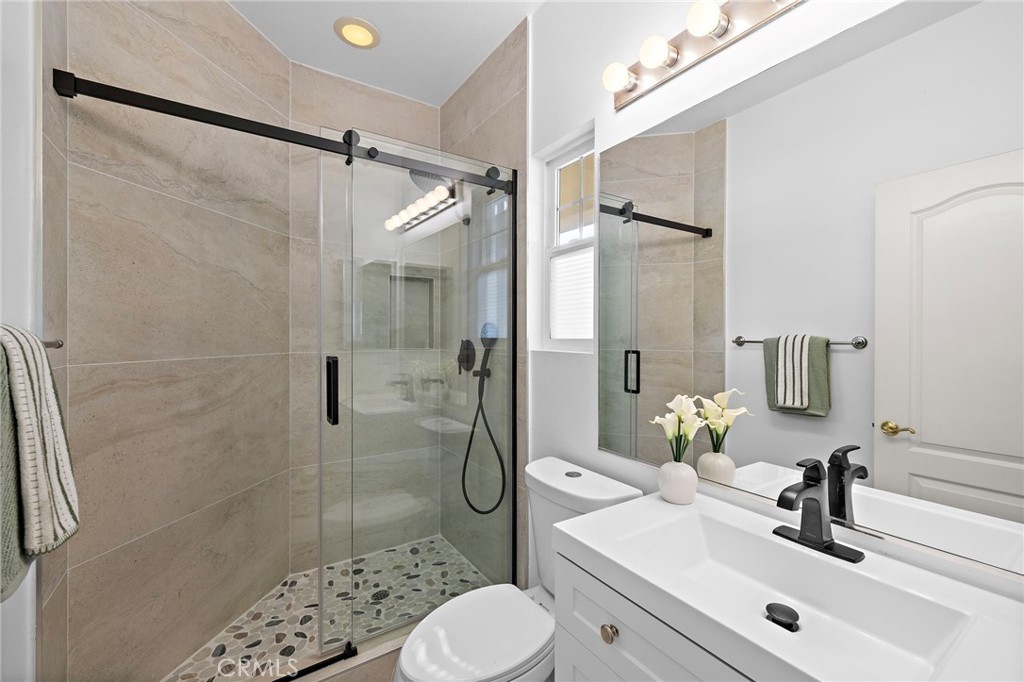
Bathroom with a glass shower, beige tile, pebble floor, and white vanity.
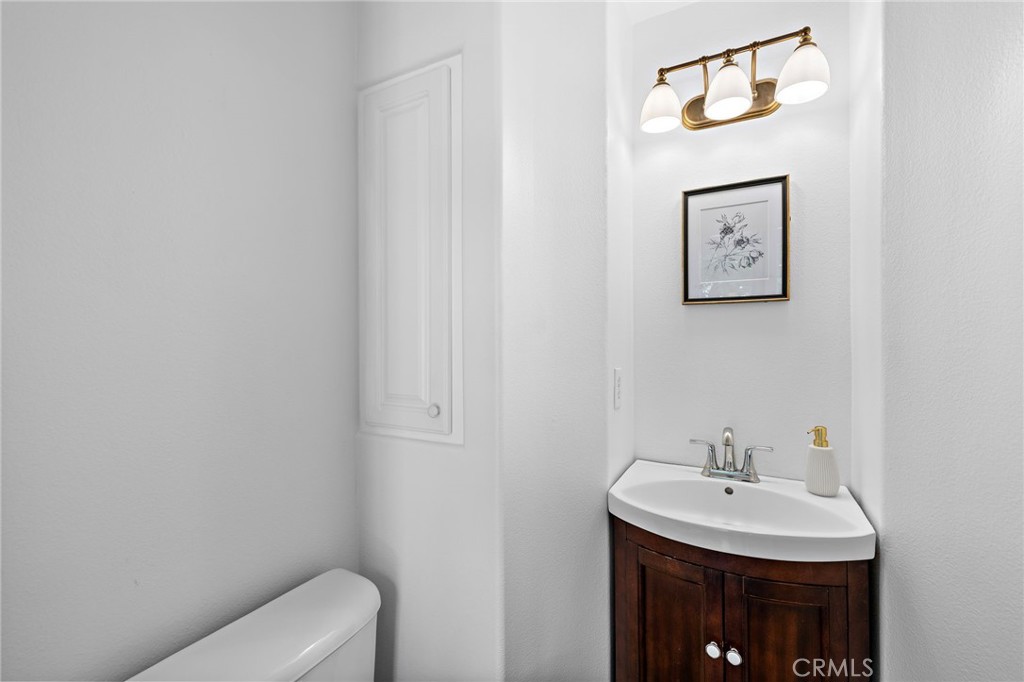
Bathroom with a dark wood vanity, white sink, and framed floral artwork.
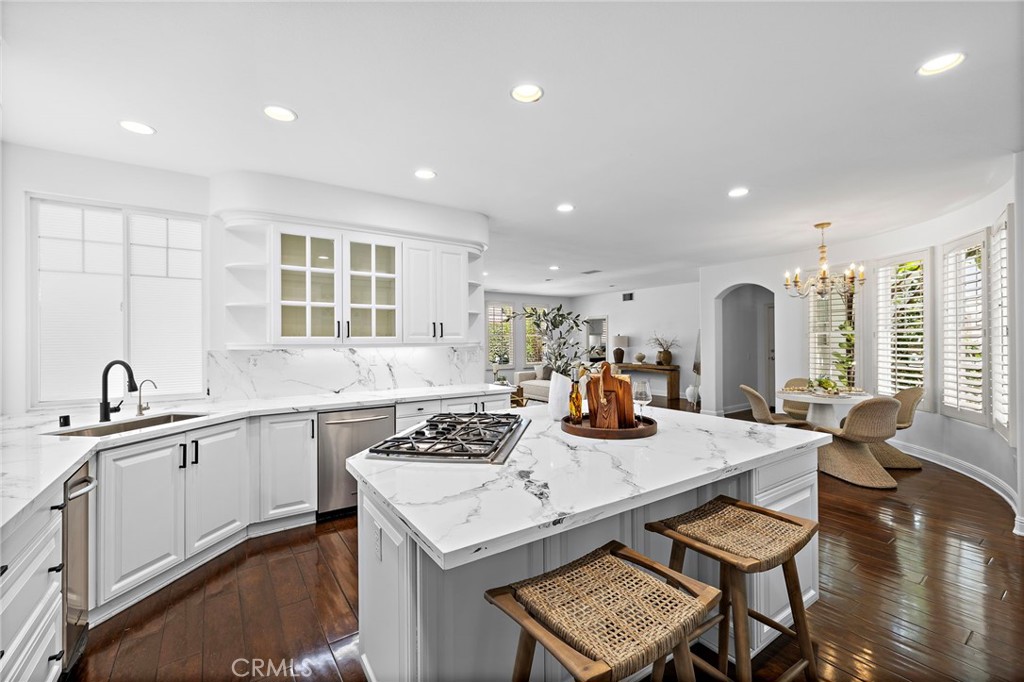
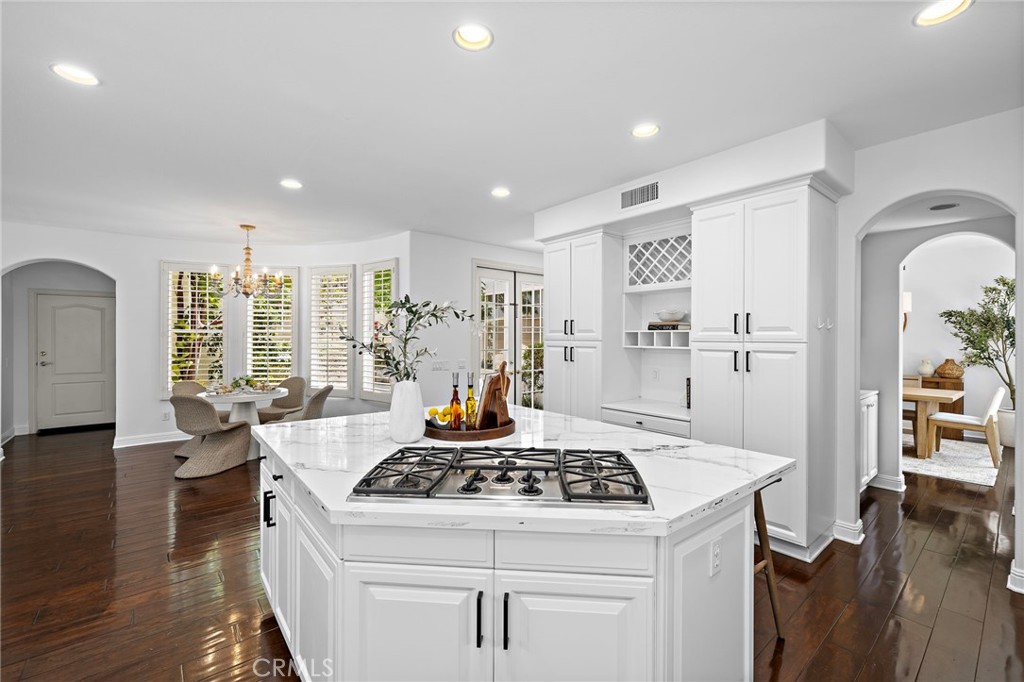
Bright white kitchen with a marble-veined island, gas cooktop, woven stools, and dark hardwood floors.
Bright kitchen with a marble island and gas cooktop, opening to a dining area.
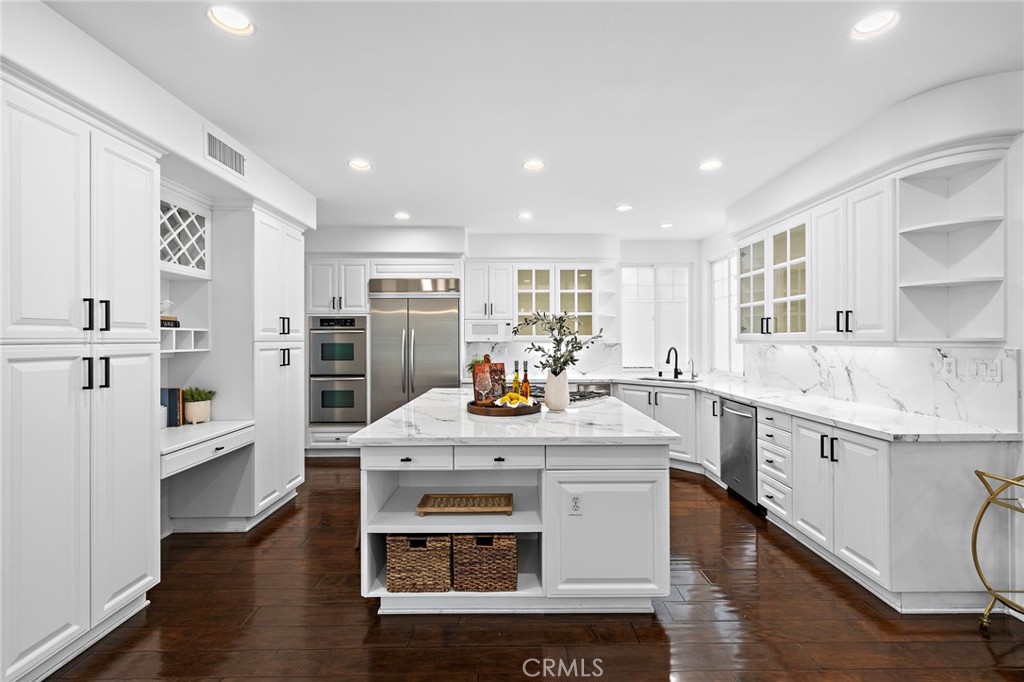
Bright white kitchen with a marble-topped island, stainless steel appliances, and dark hardwood floors.
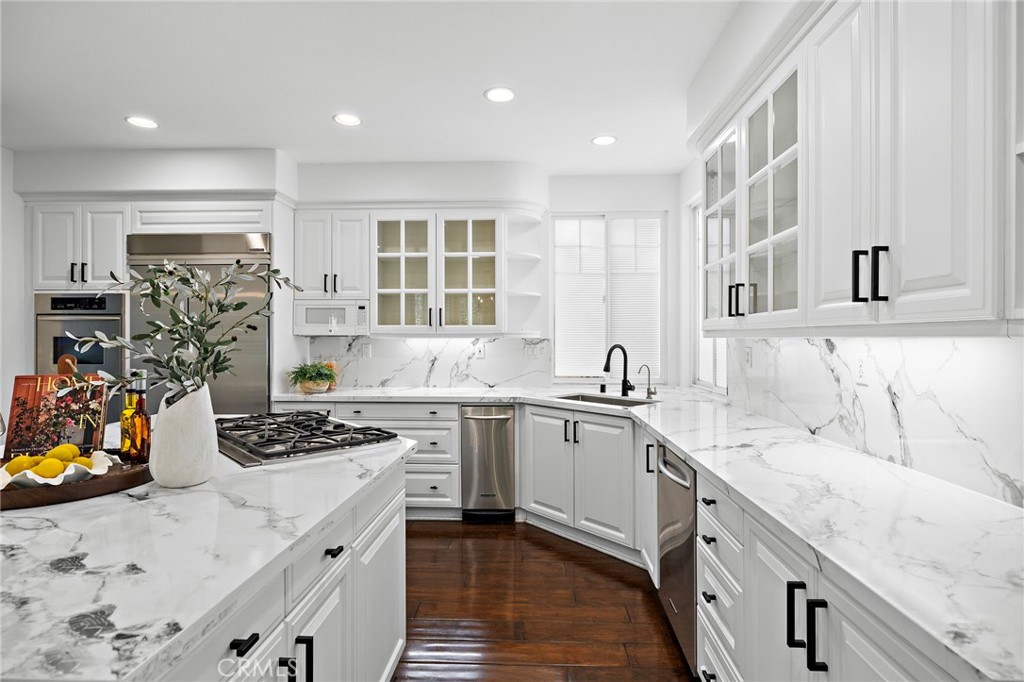
Bright white kitchen with veined marble counters, a gas cooktop island, and stainless steel appliances.
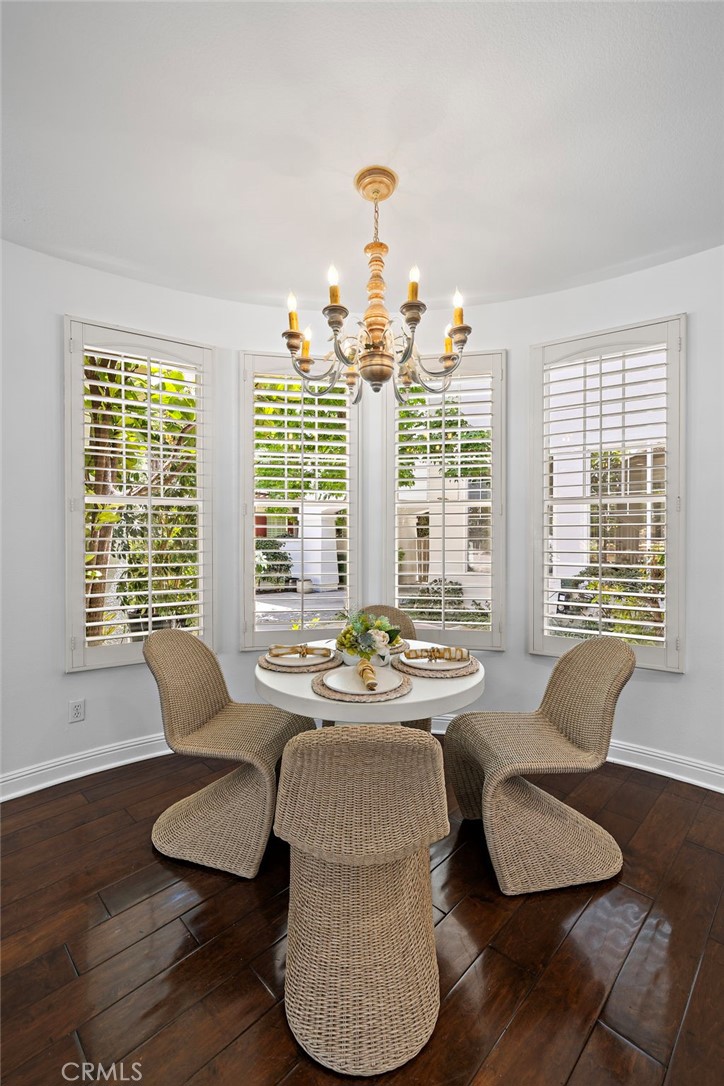
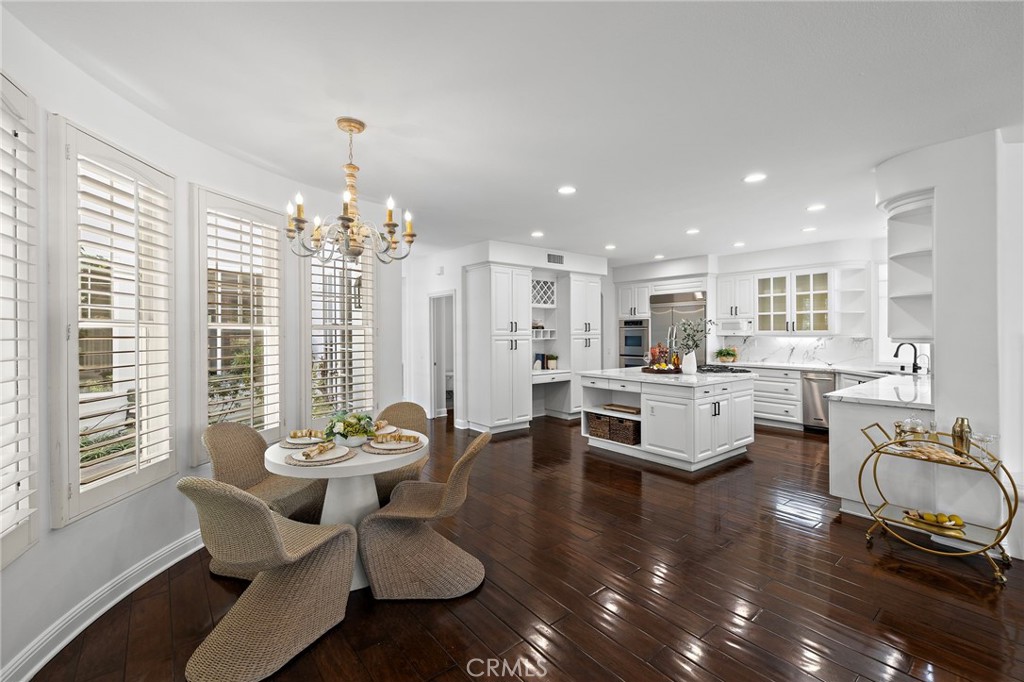
Breakfast nook with a set round table, woven wicker seating, chandelier, and shuttered windows overlooking greenery.
White kitchen with central island and round dining table beside tall plantation-shuttered windows.
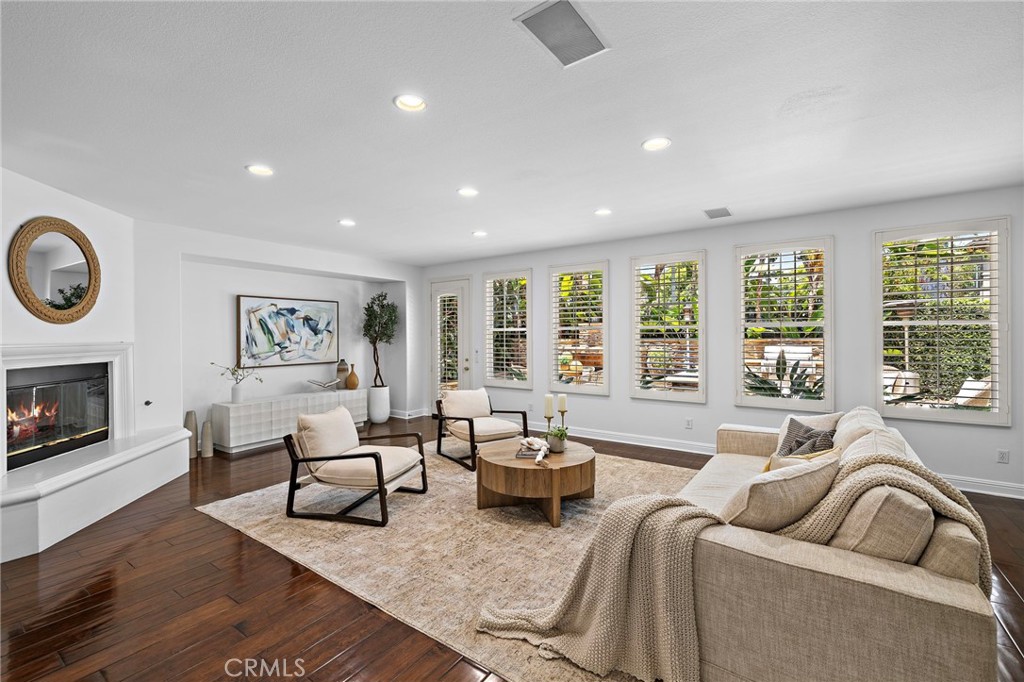
Staged living room with a white sectional, fireplace, dark hardwood floors, and large shuttered windows.
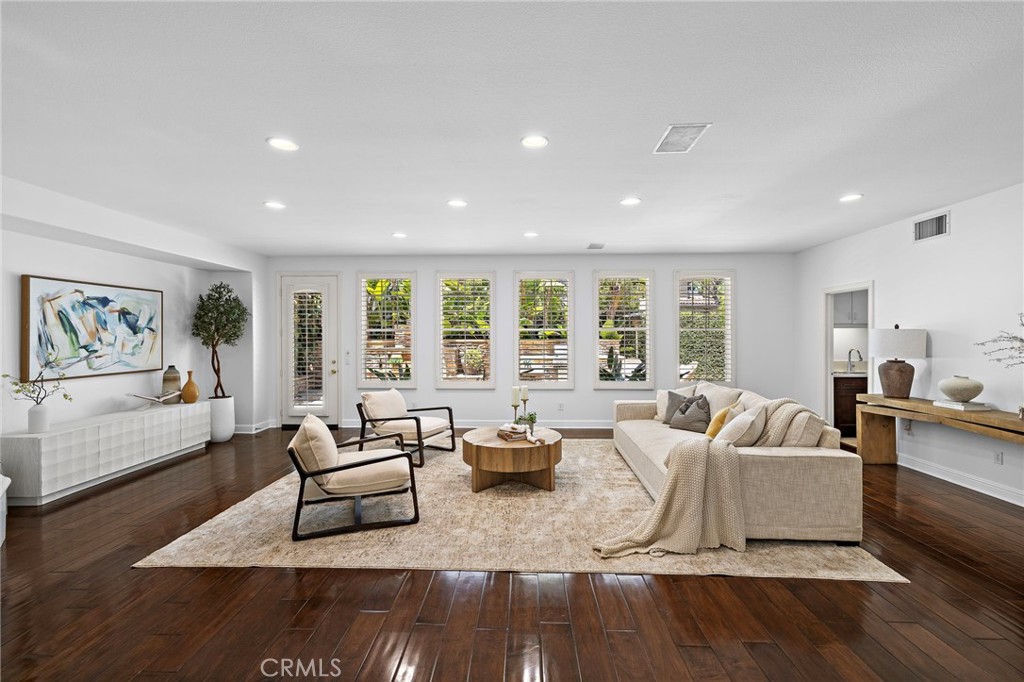
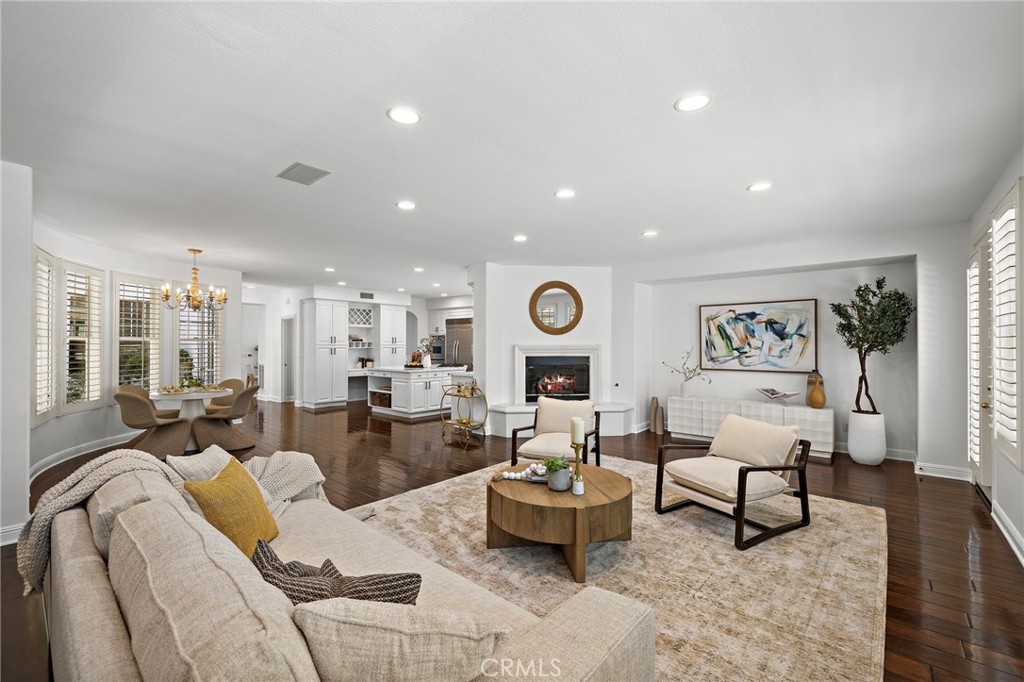
Staged living room with a cream sectional, dark hardwood floors, and a row of shuttered windows.
Living room with beige seating, a round wood coffee table, dark floors, and plantation shutters.
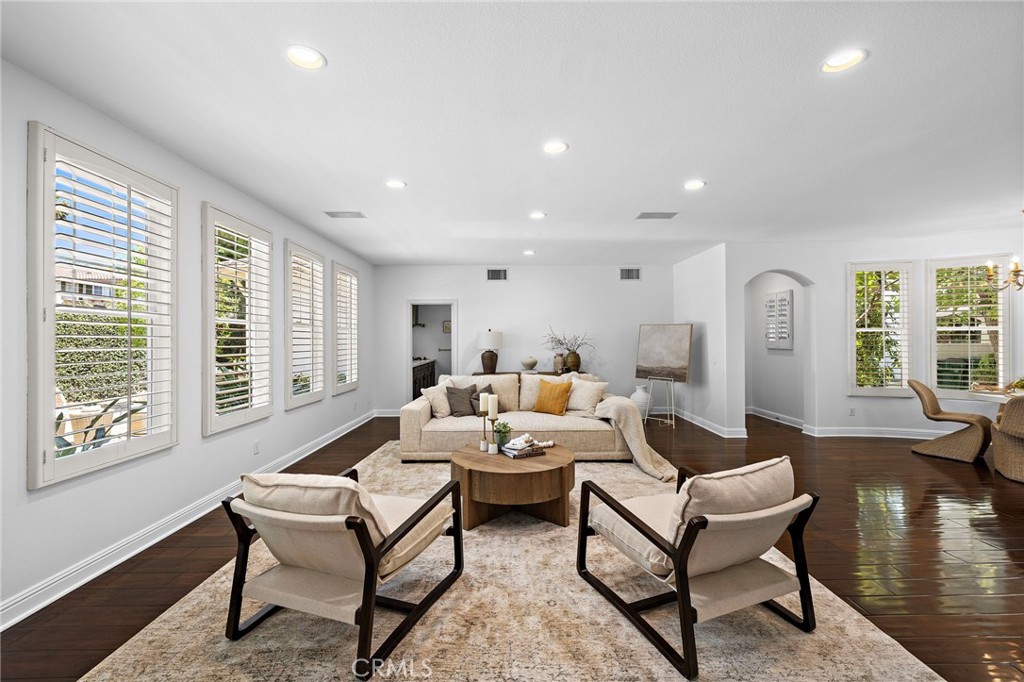
Open-plan living room with fireplace, cream seating, dining area, and kitchen.
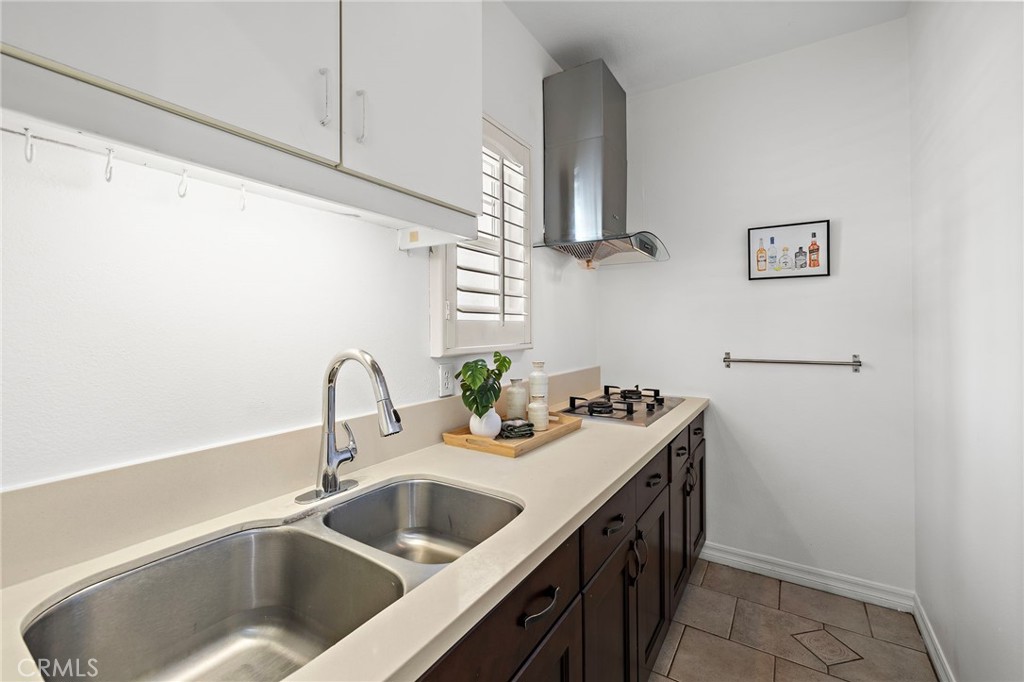
Kitchen with a double-basin sink, dark cabinets, and a gas cooktop along a narrow counter.
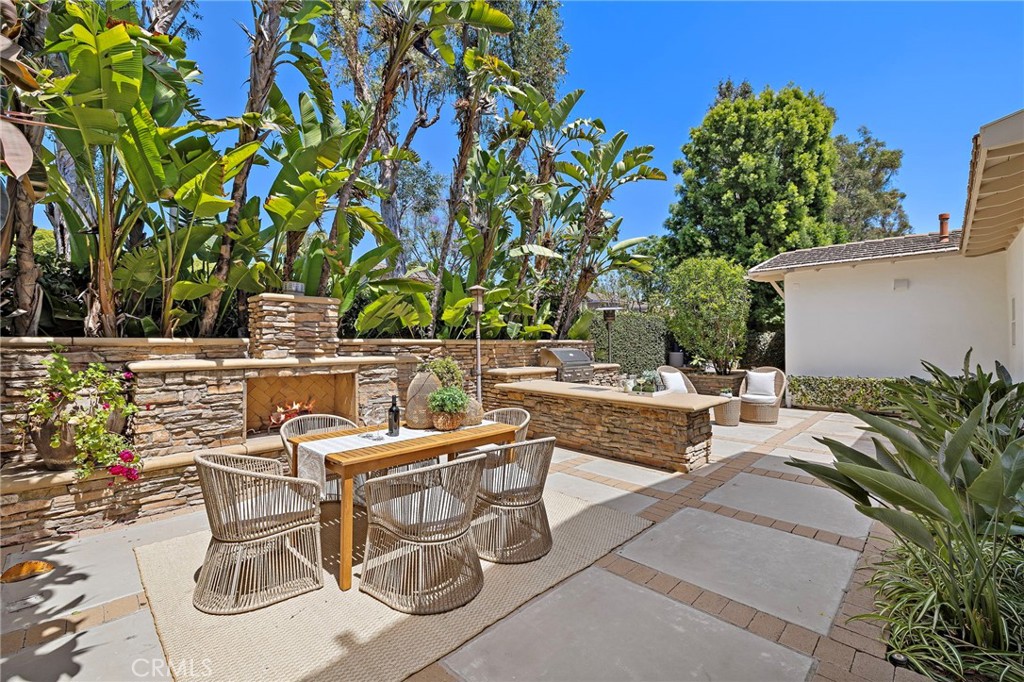
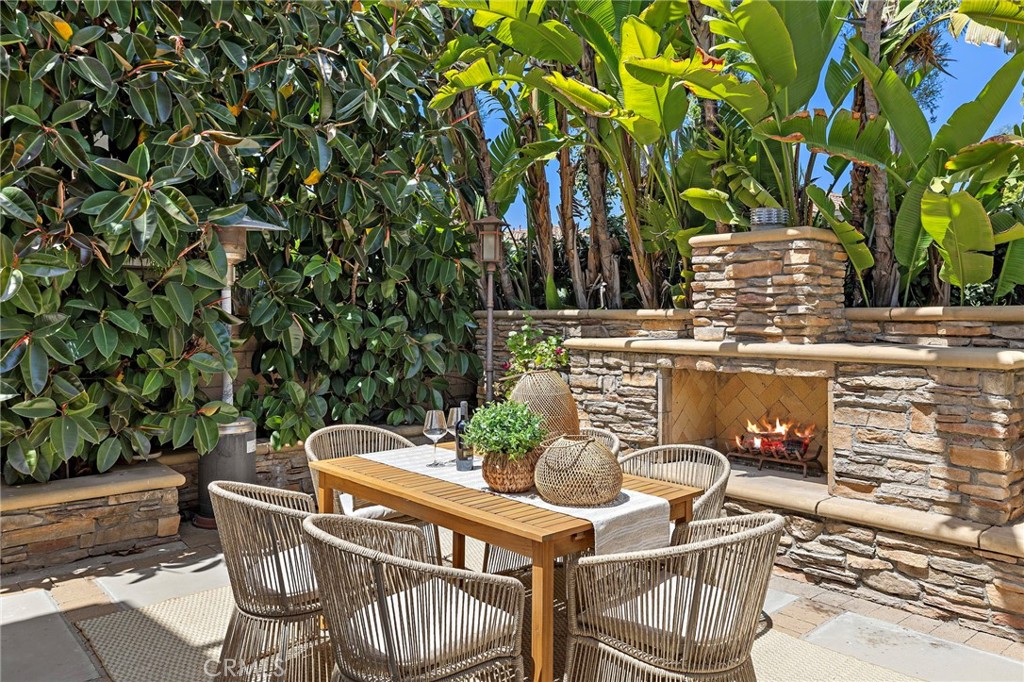
Backyard patio with a stone fireplace, outdoor kitchen, and wicker dining chairs among tropical plants.
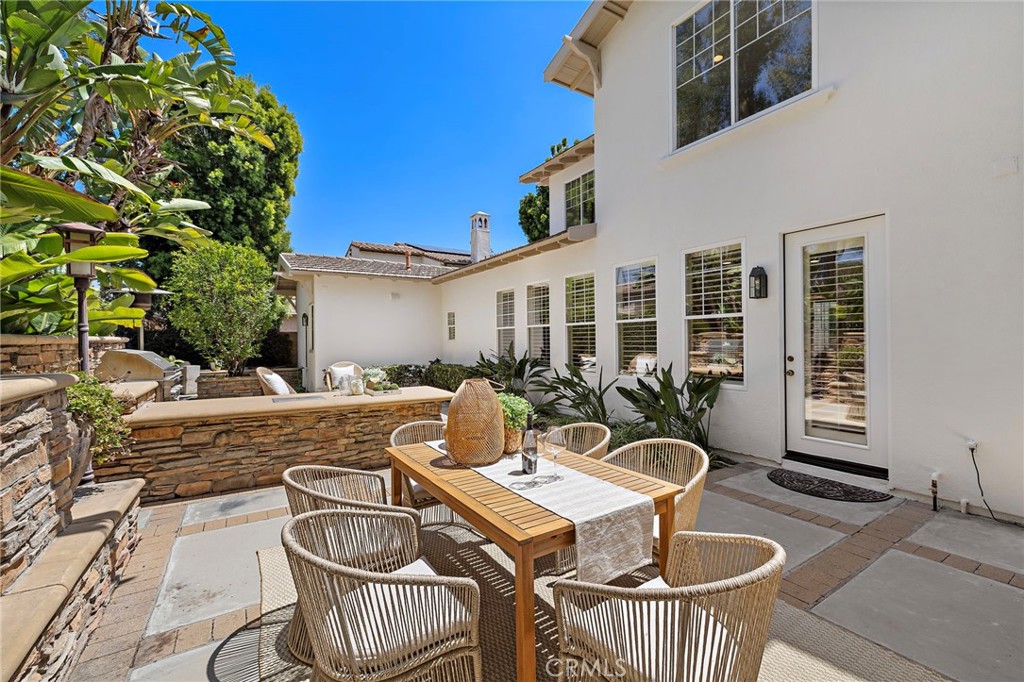
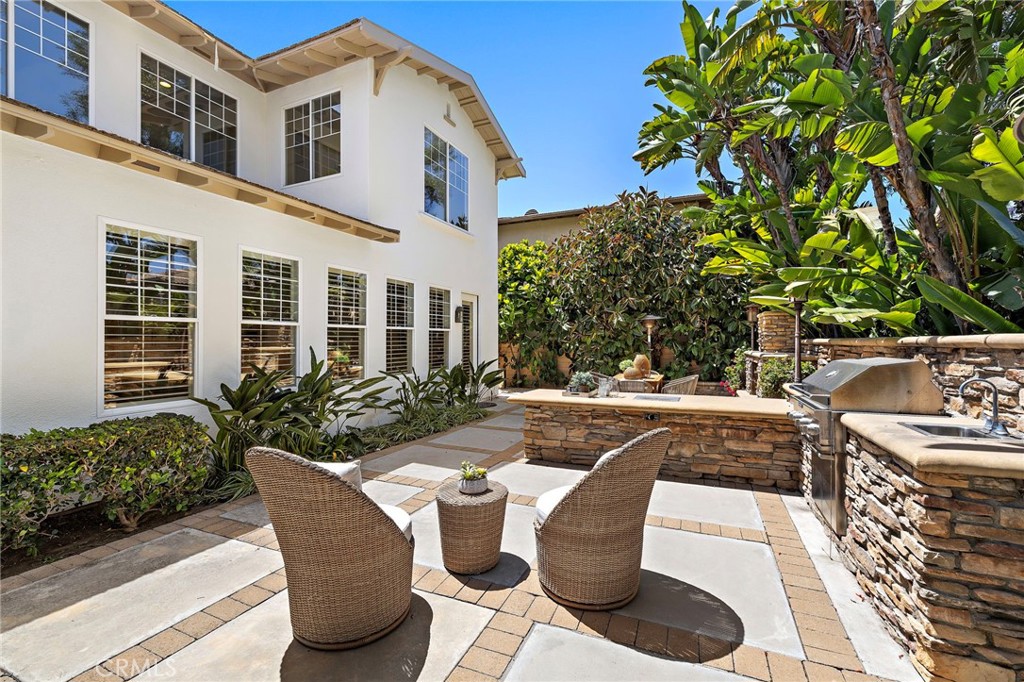
Courtyard patio with an outdoor dining set, stone walls, and tropical landscaping beside a white stucco home.
Outdoor dining patio with a stone fireplace, woven chairs, and lush tropical landscaping.
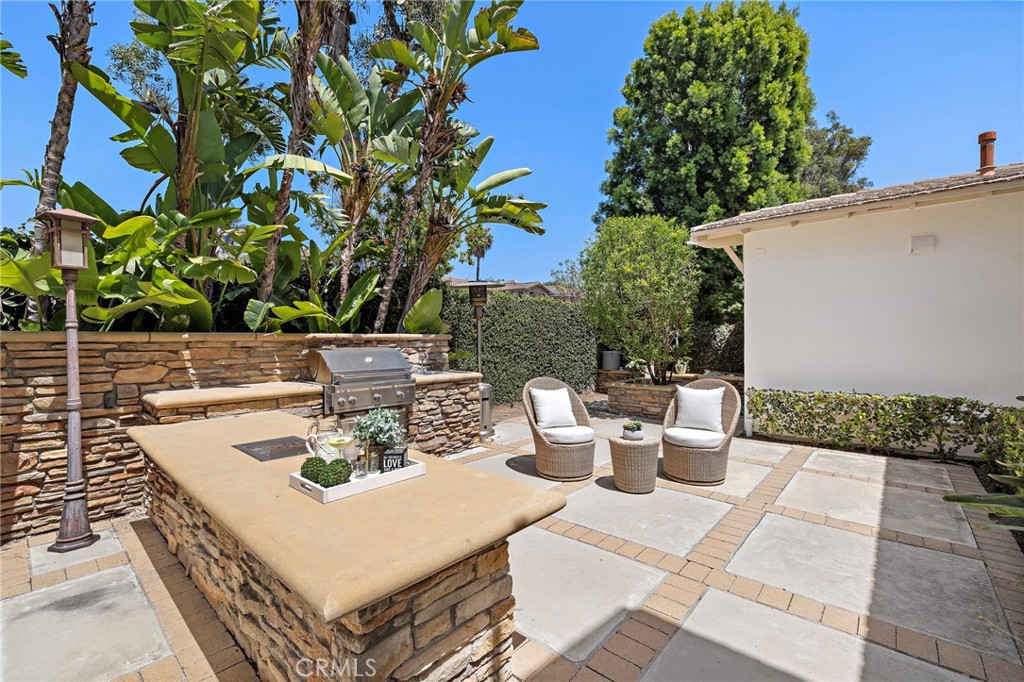
Backyard patio with a built-in stone barbecue counter and two woven lounge chairs.
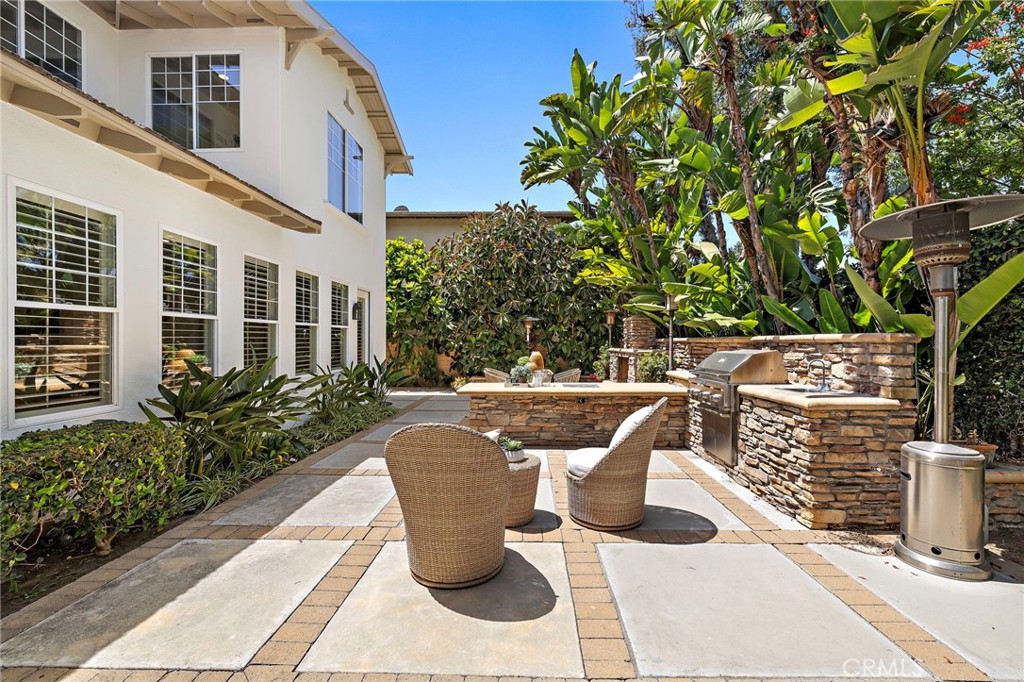
Backyard patio with wicker chairs, stone outdoor kitchen, grill, and tropical landscaping.
White two-story home beside a paved patio with wicker seating and a stone outdoor kitchen.
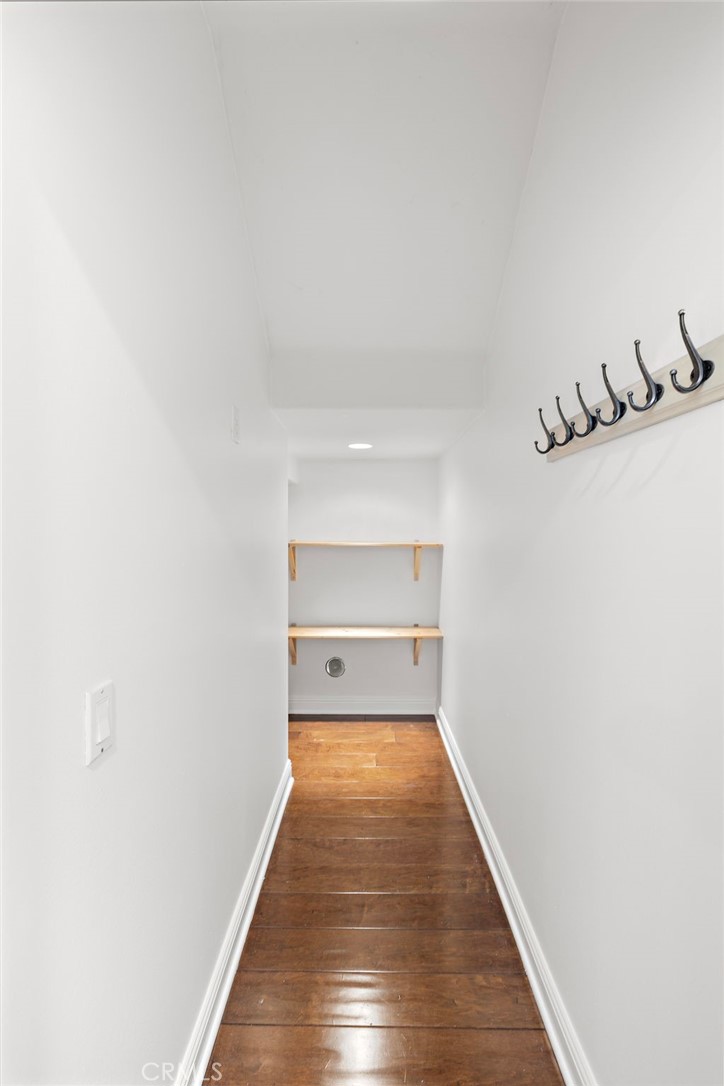
Narrow storage closet with wooden shelves, wall-mounted coat hooks, and hardwood flooring.
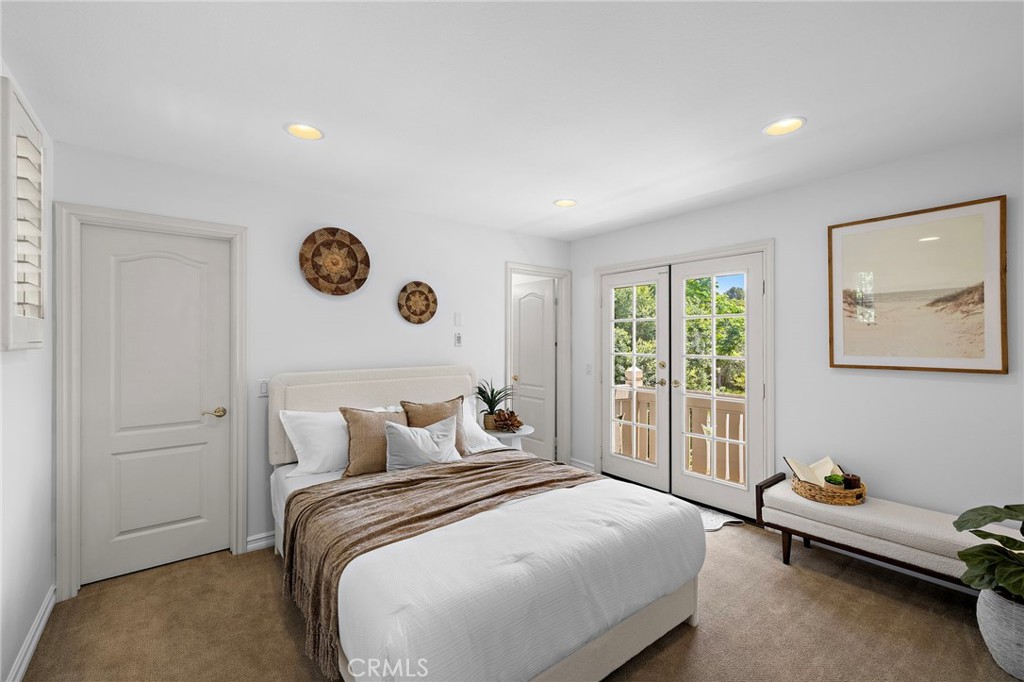
Staged bedroom with French doors opening to a balcony and a cushioned bench.
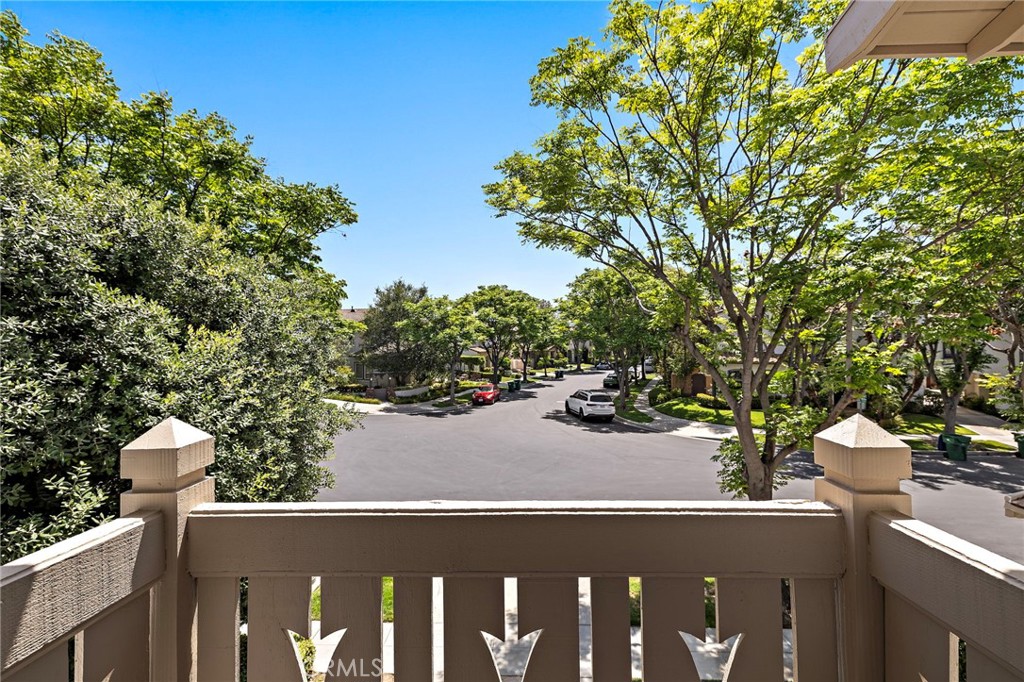
Tree-lined residential street viewed over a balcony railing on a clear day.
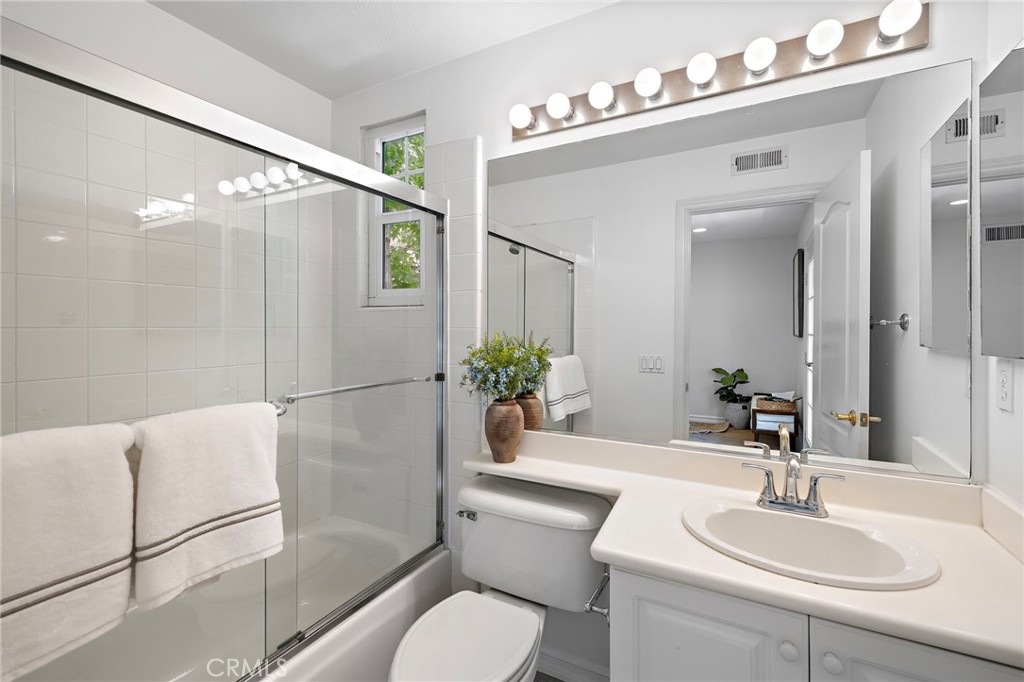
Bathroom with a glass-enclosed tub, large mirror, white vanity, and window.
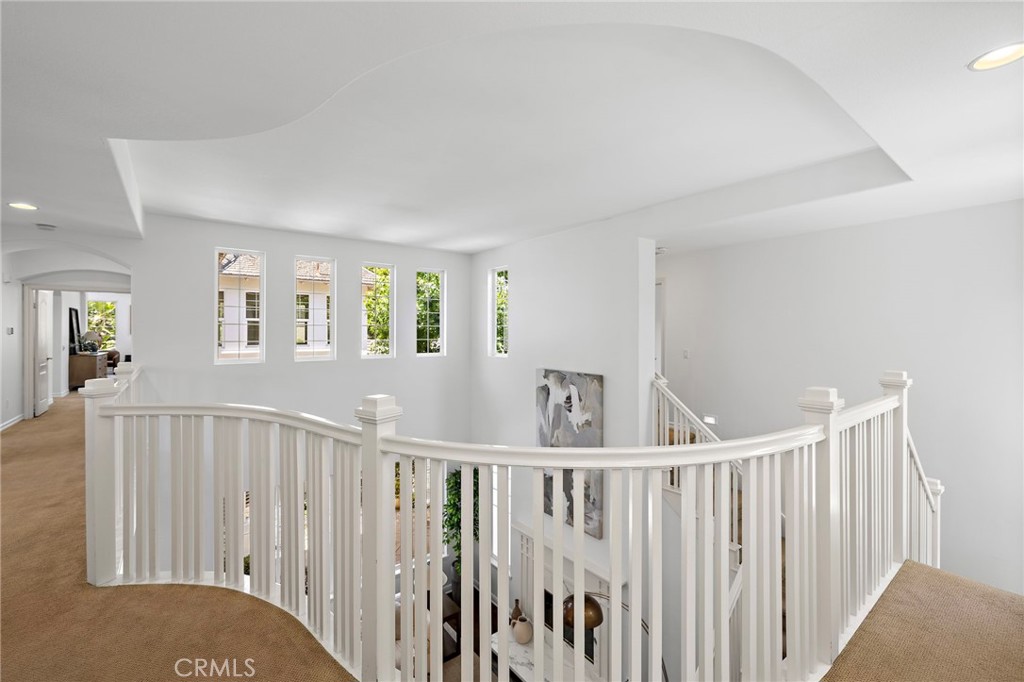
Upstairs landing overlooking a stairwell with curved white railings and narrow windows.
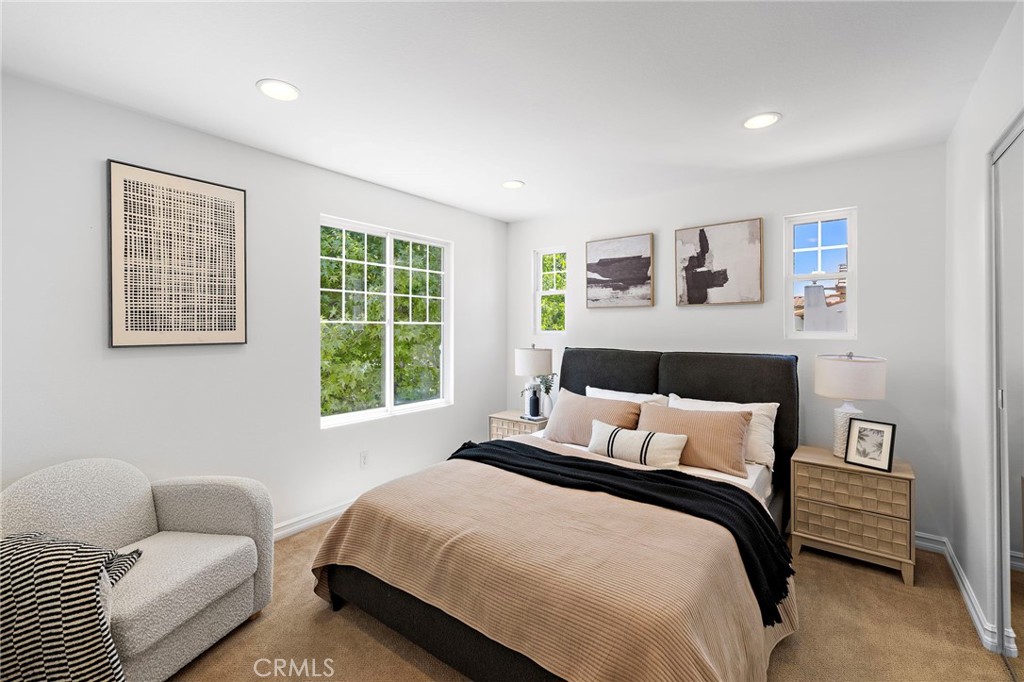
Staged bedroom with beige bedding, a dark headboard, and a light upholstered chair by the window.
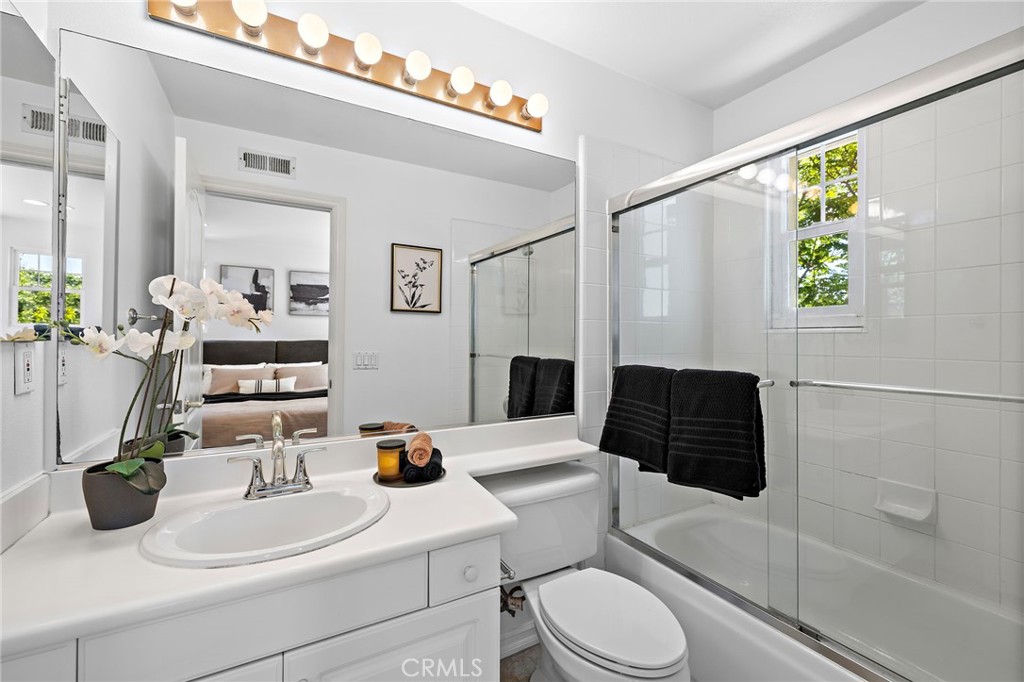
Bathroom with a white vanity and glass-enclosed tub and shower; black towels hang beside a sunlit window.
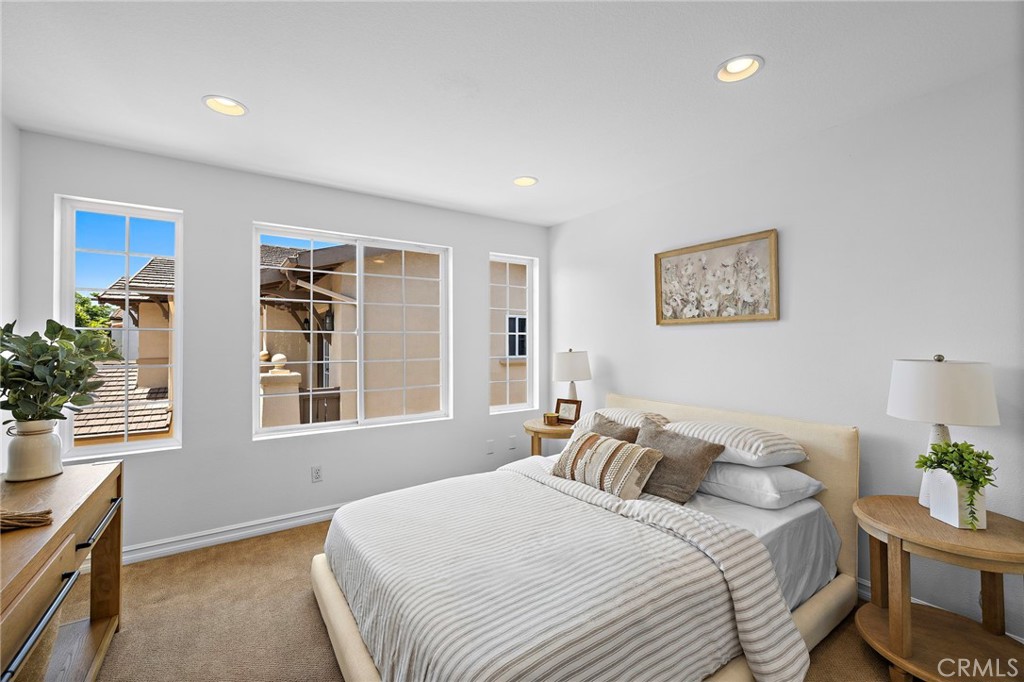
Staged bedroom with striped bedding, floral artwork, and three windows overlooking nearby homes.
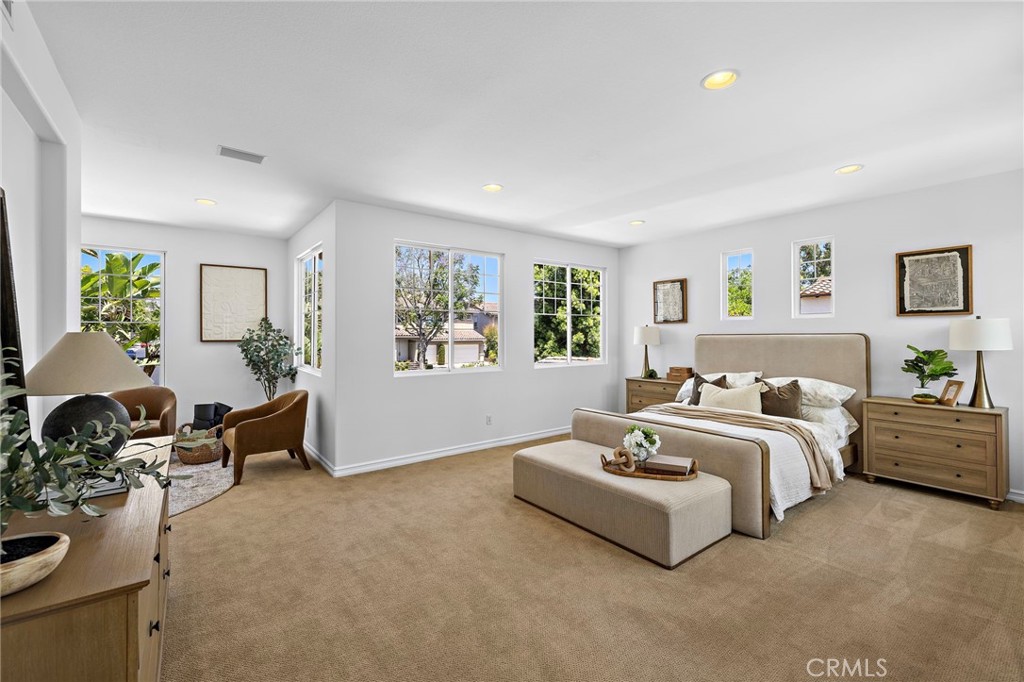
Staged primary bedroom with a king-size bed, upholstered bench, and windows overlooking leafy trees.
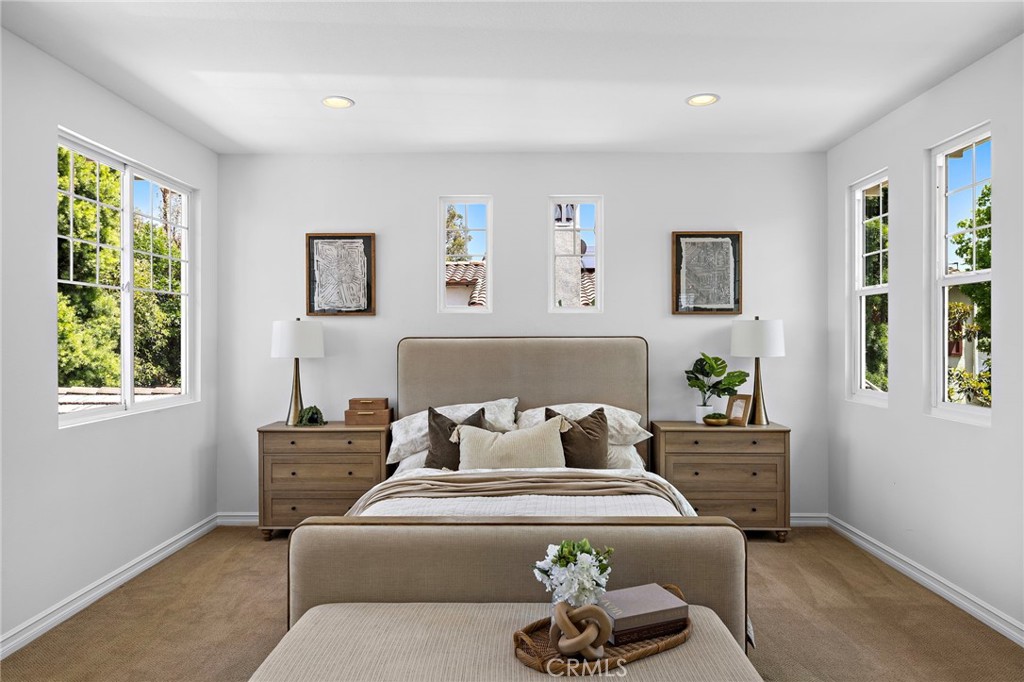
Staged bedroom with a king-size bed, matching wood nightstands, and large windows overlooking greenery.
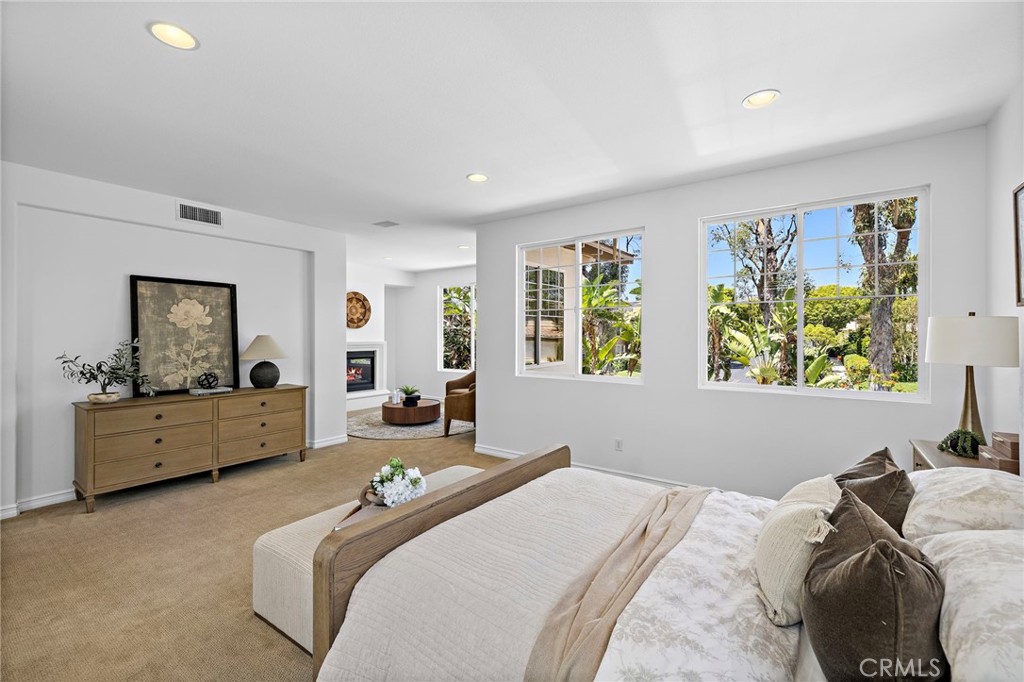
Staged bedroom with a large bed, fireplace sitting area, and windows overlooking a leafy garden.
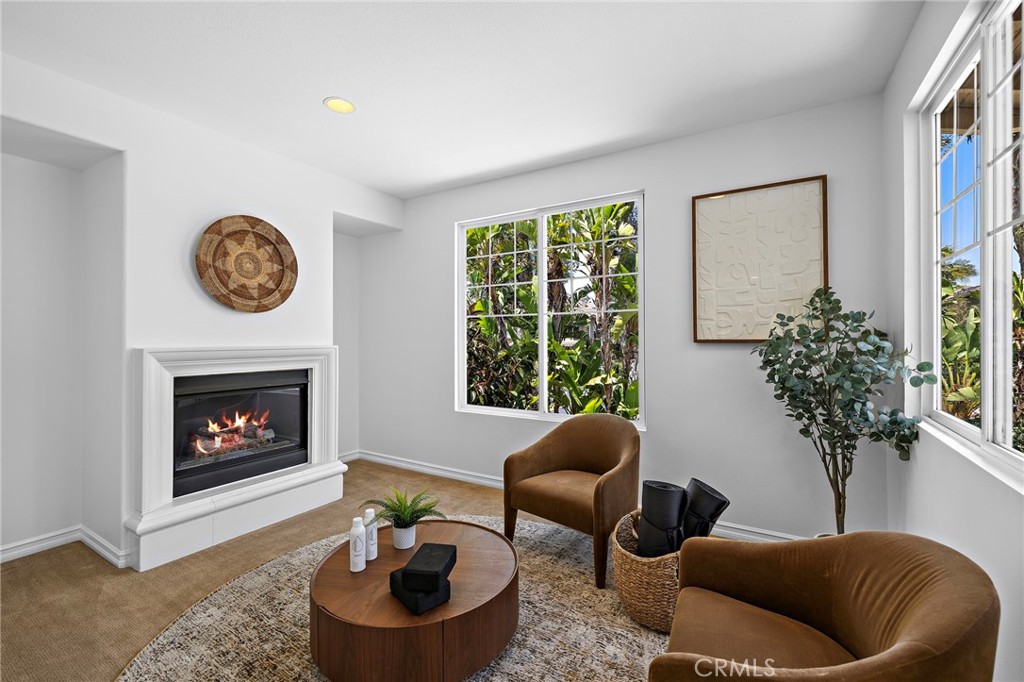
Staged living room with a fireplace, brown chairs, a round coffee table, and windows overlooking greenery.
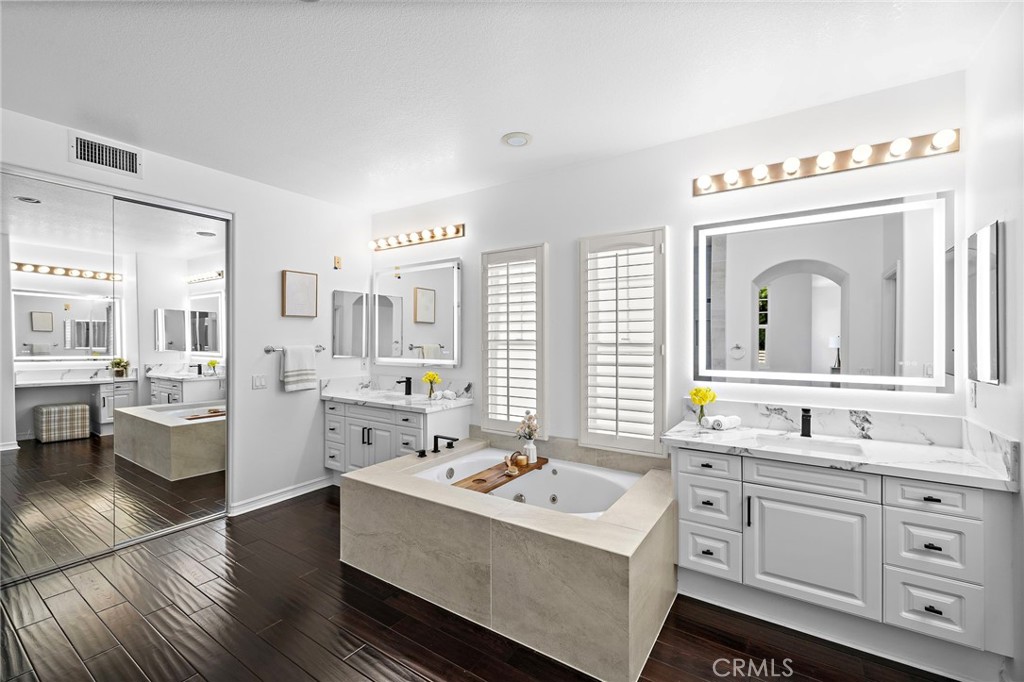
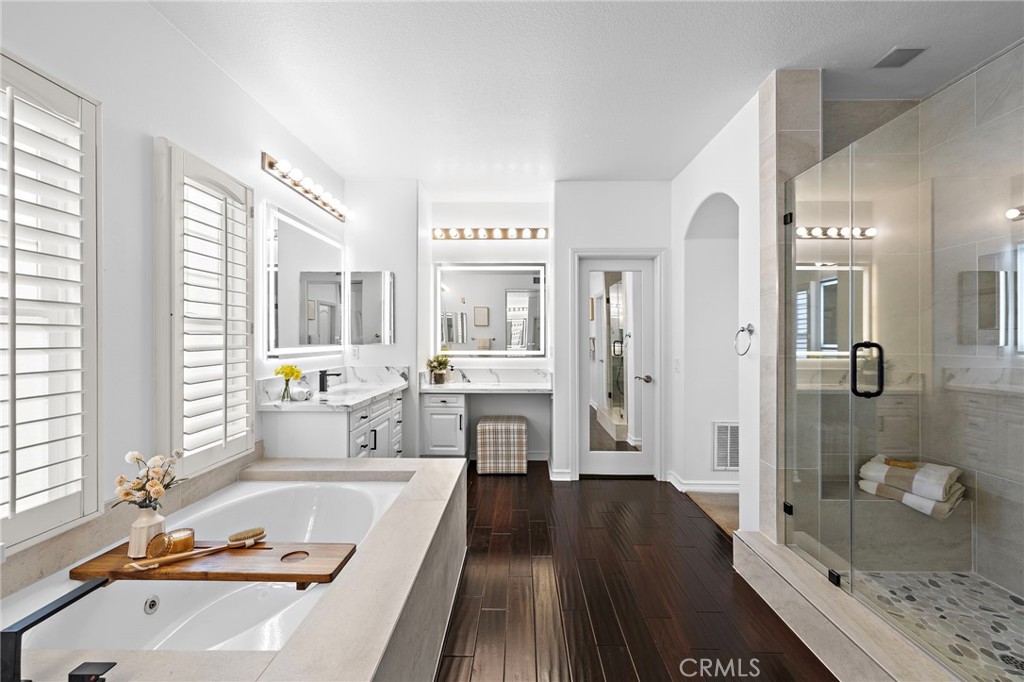
Bathroom with a built-in soaking tub, white double vanity, shuttered windows, and dark tile flooring.
Spacious bathroom with a soaking tub, double vanity, and glass-enclosed shower.
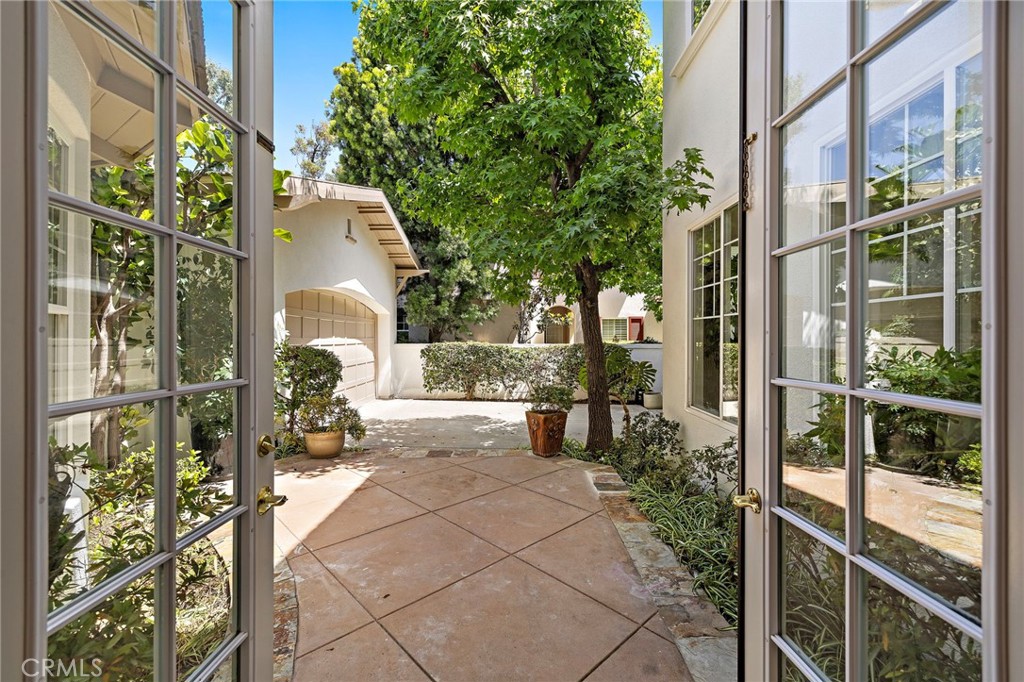
Stone-paved courtyard with open French doors, a mature tree, and a garage.
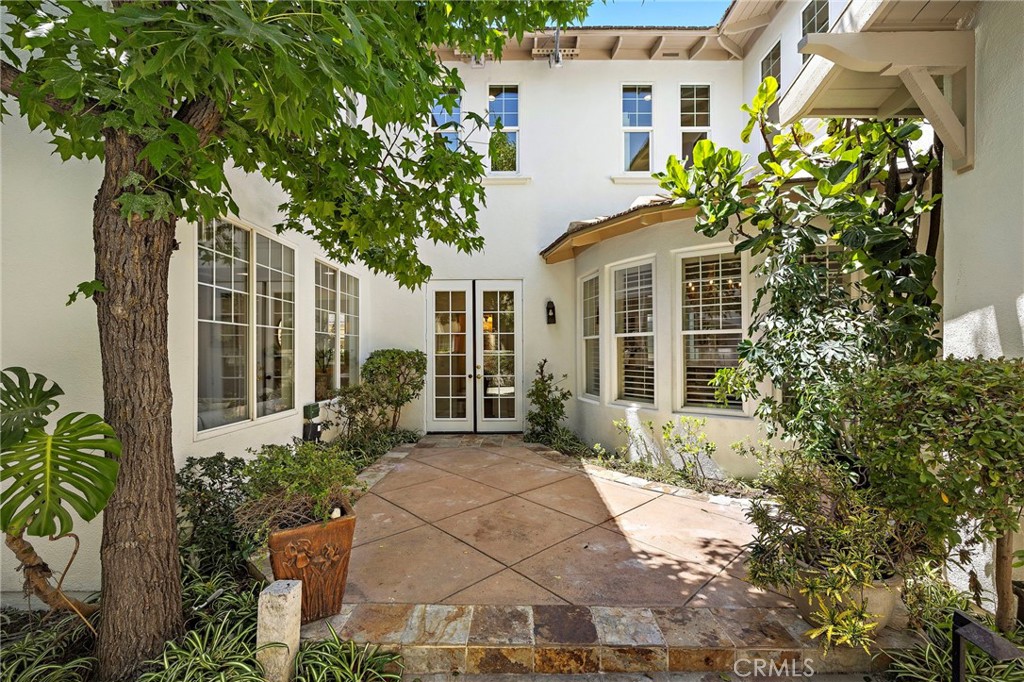
Home courtyard with stone patio, mature tree, dense greenery, and white-framed French doors.
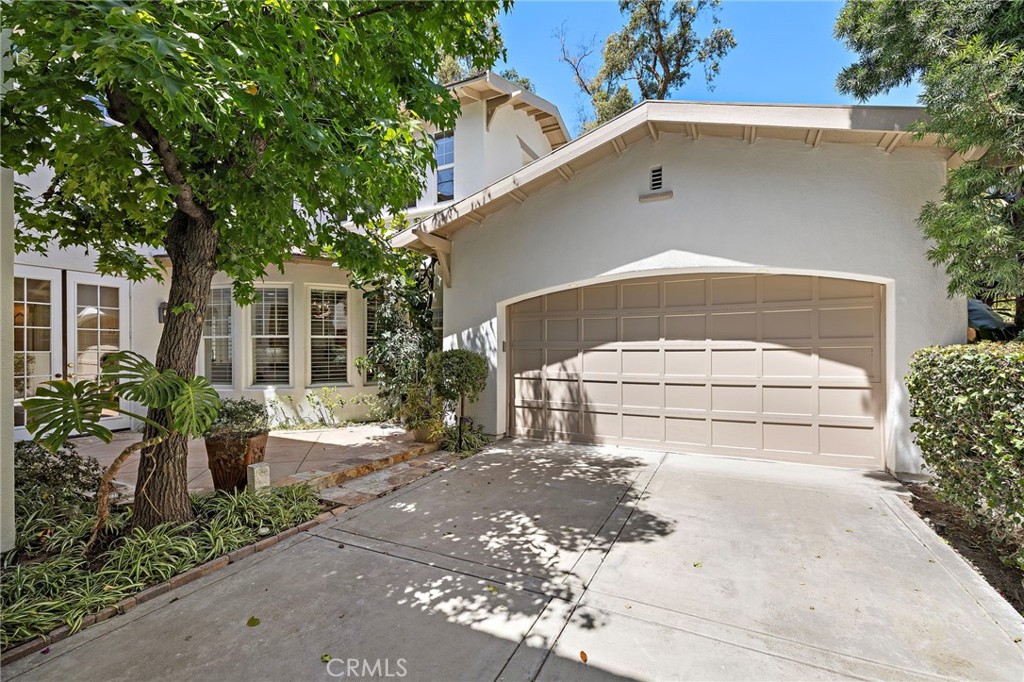
House exterior with an arched double garage, wide driveway, and mature trees.
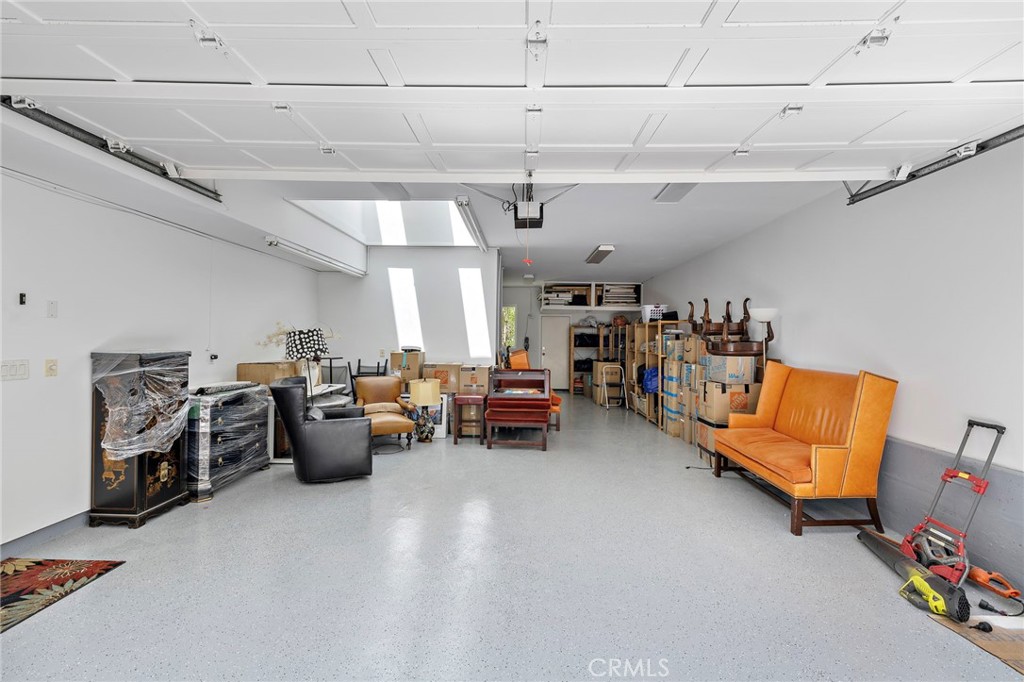
Garage with an open overhead door, gray speckled floor, furniture, and storage boxes.
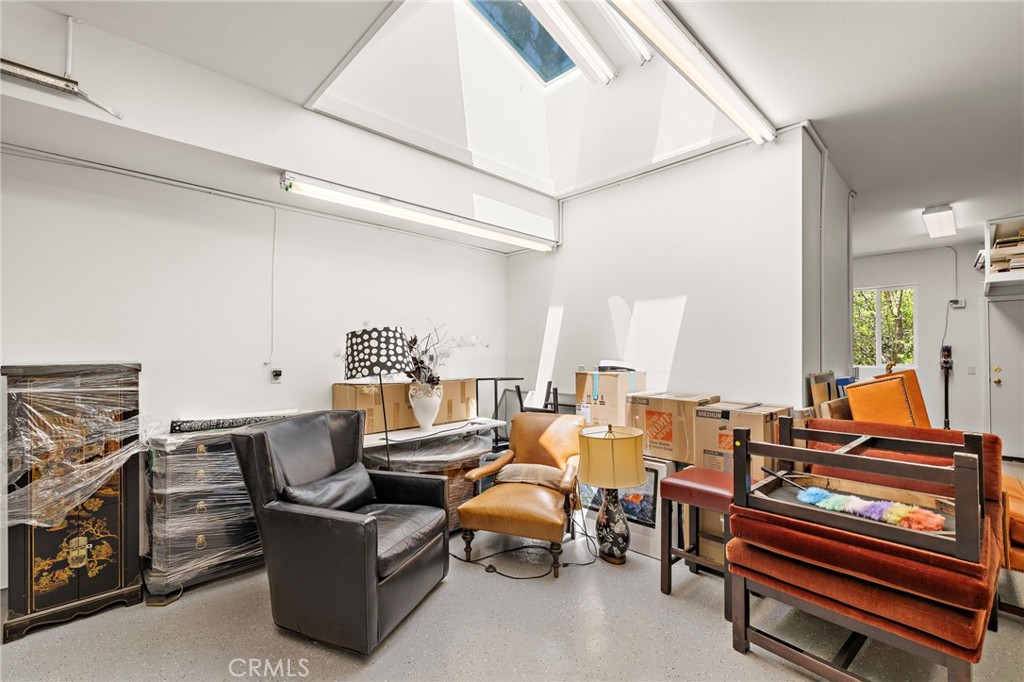
Furnished room with skylights, a vaulted ceiling, and assorted chairs and moving boxes.
Bright room with a high skylight ceiling, assorted chairs, furniture, and moving boxes.
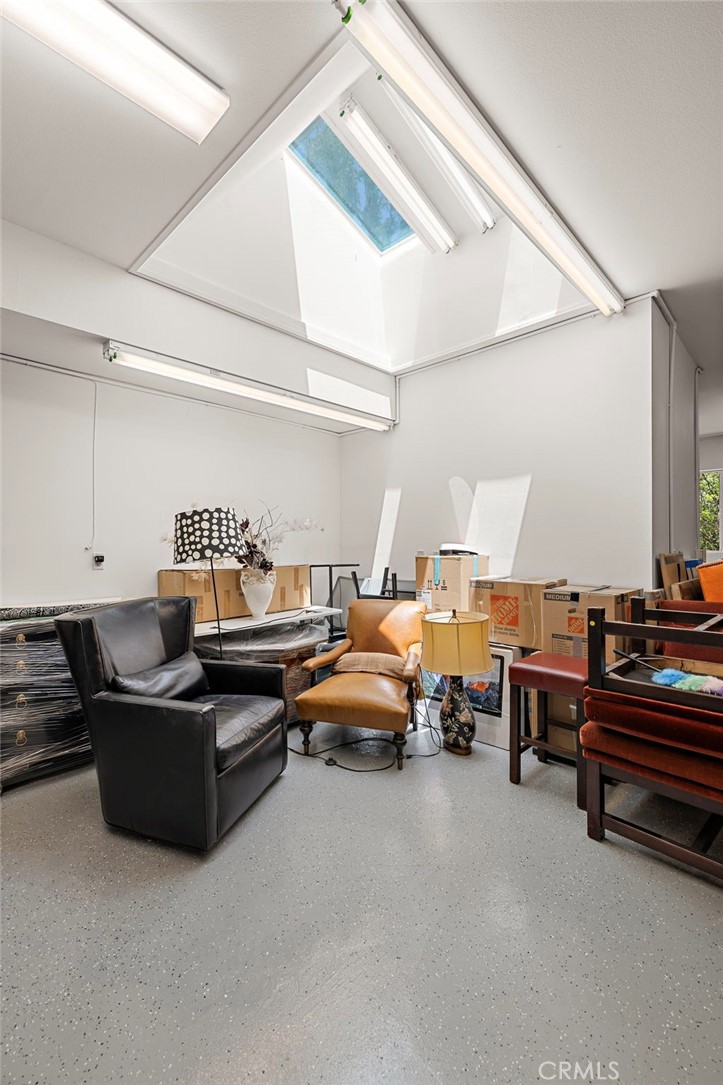
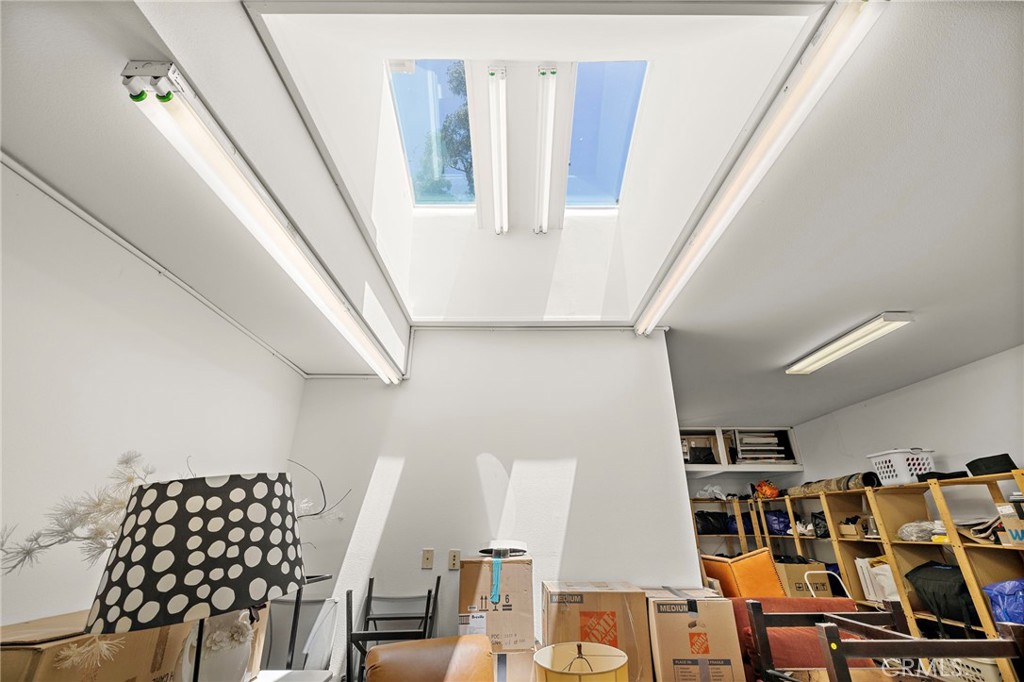
Bright storage room with skylights, fluorescent lights, boxes, and furniture.
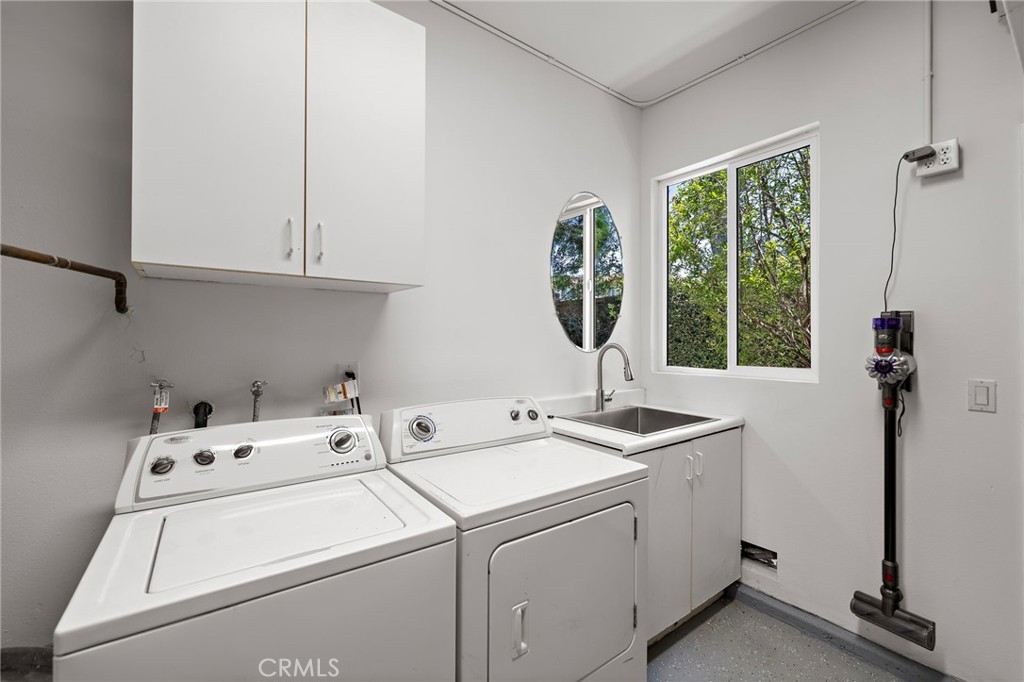
Laundry room with white washer and dryer, utility sink, and a window overlooking trees.
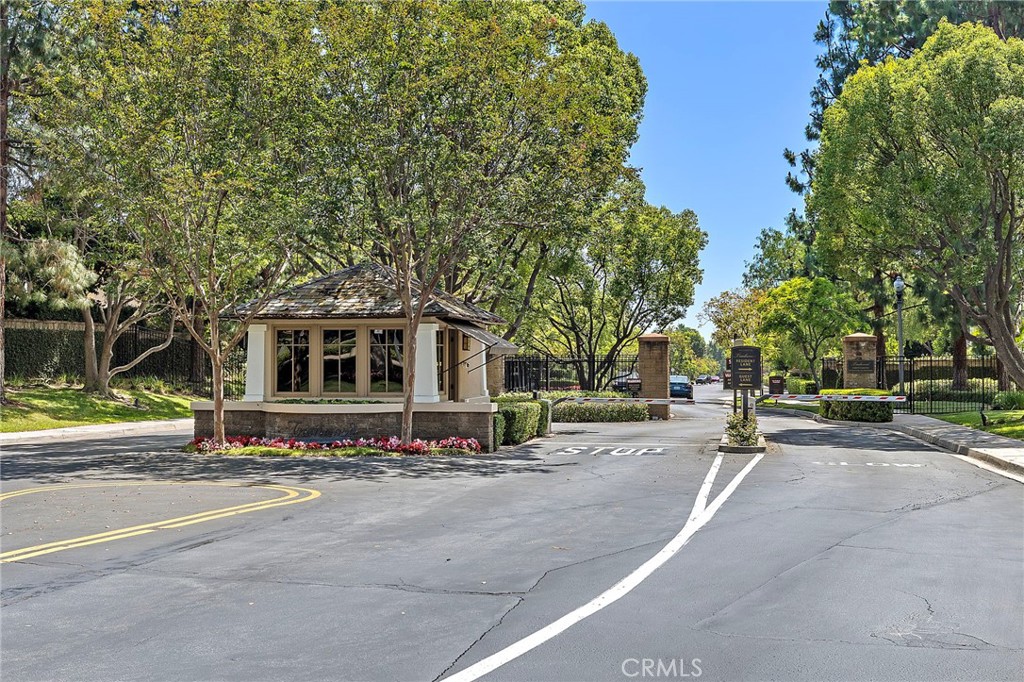
Gated community entrance with a guardhouse and tree-lined access road.
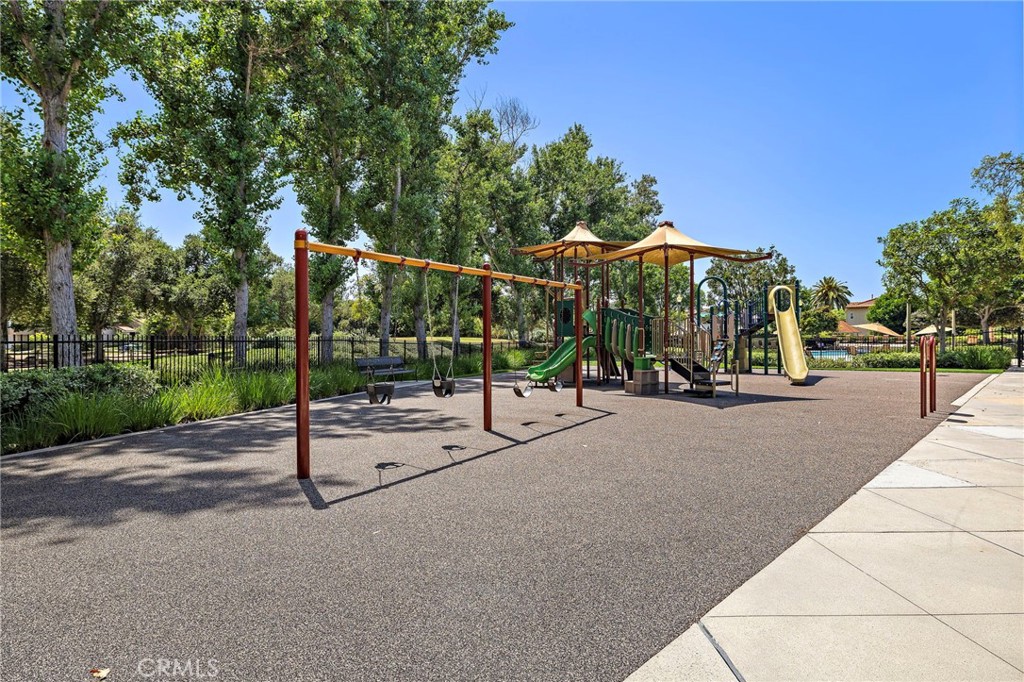
Community playground with swings, slides, and climbing equipment beneath shade canopies.
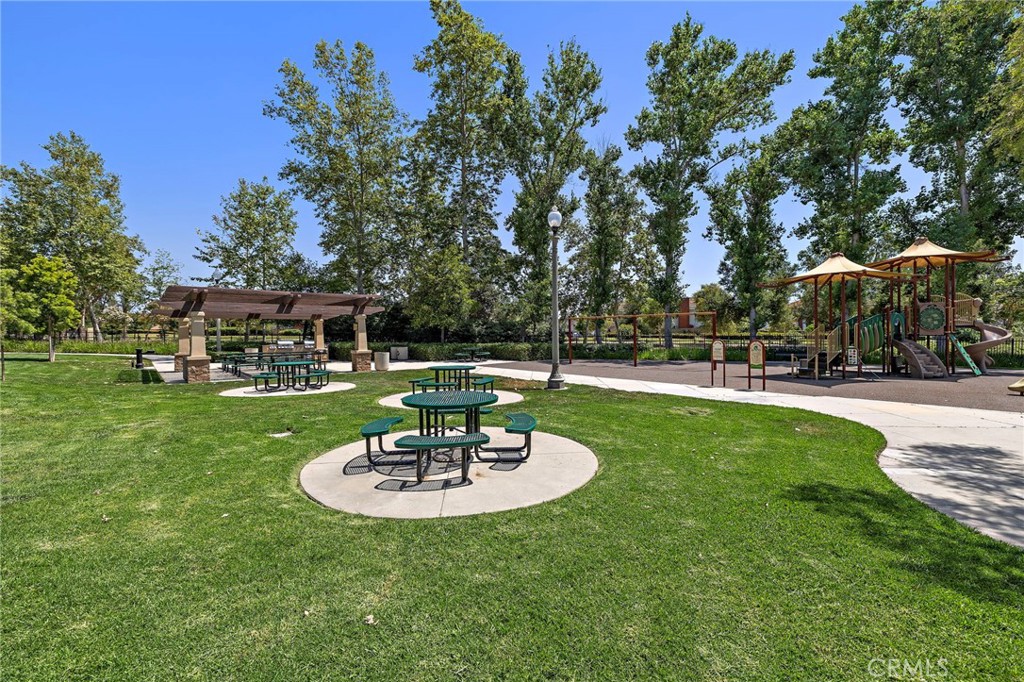
Community park with picnic tables, a pergola, and a children's playground.
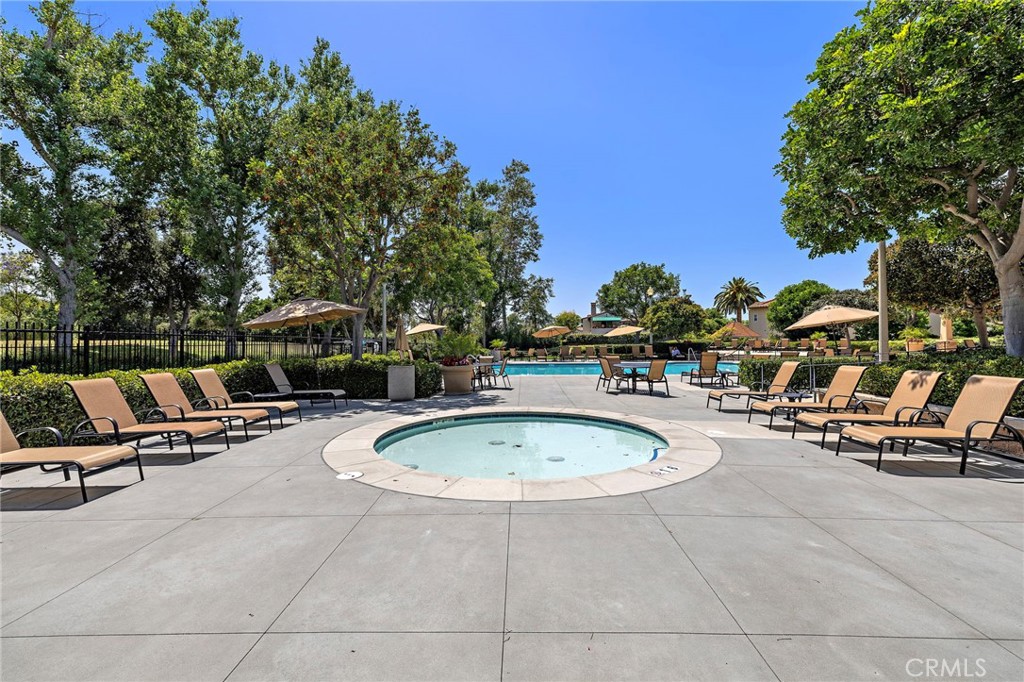
Community pool and circular spa surrounded by lounge chairs, umbrellas, and mature trees.
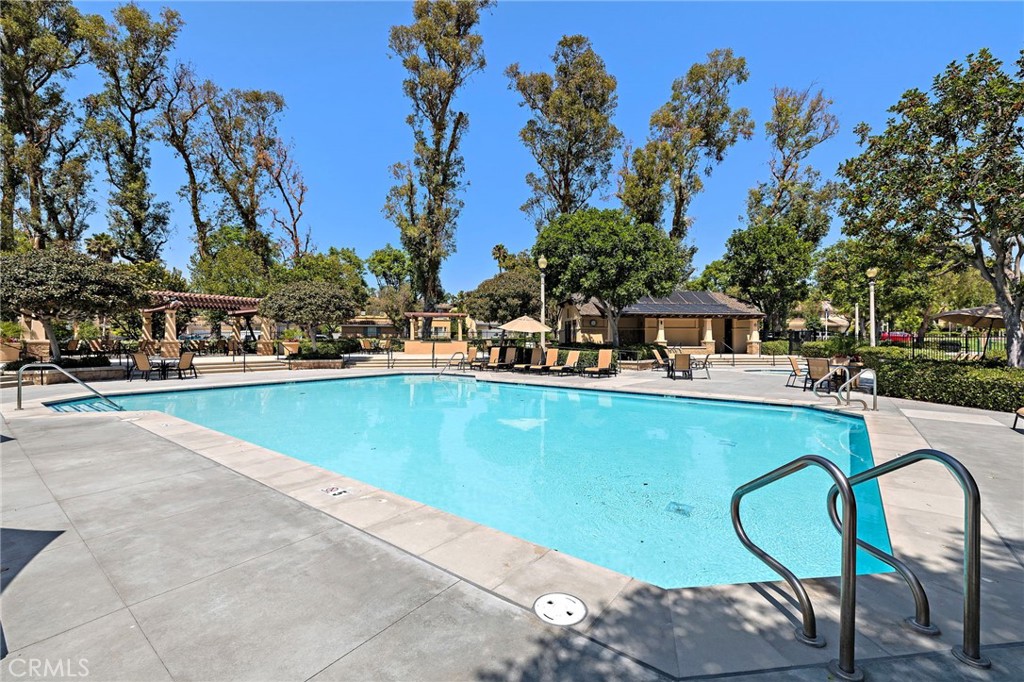
Outdoor swimming pool with lounge chairs, a pergola, and a clubhouse in the background.
23 Mahogany
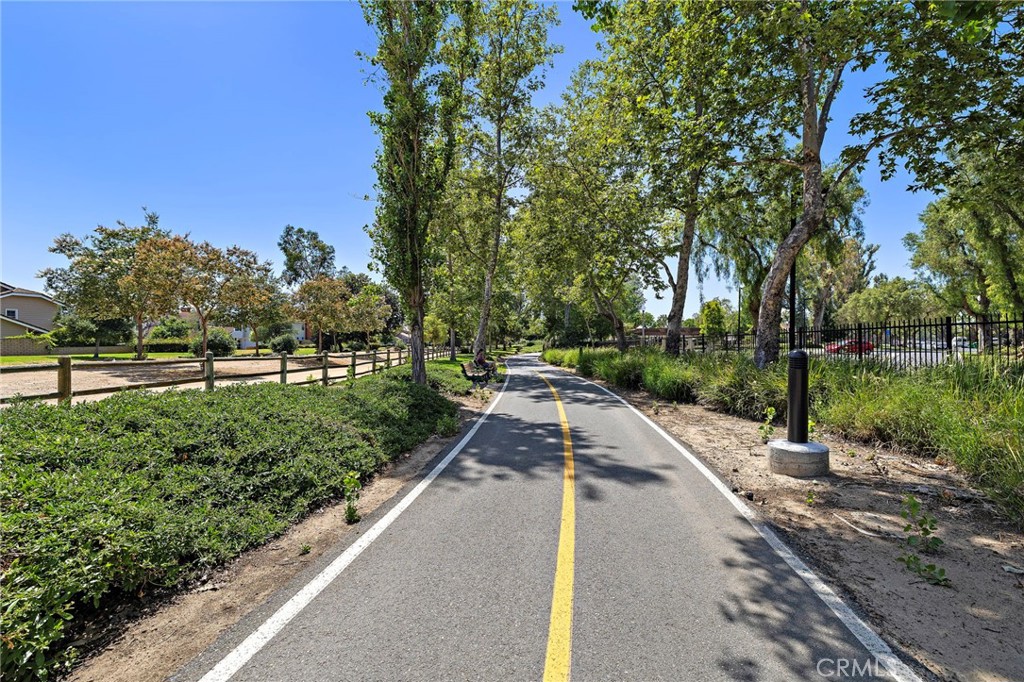
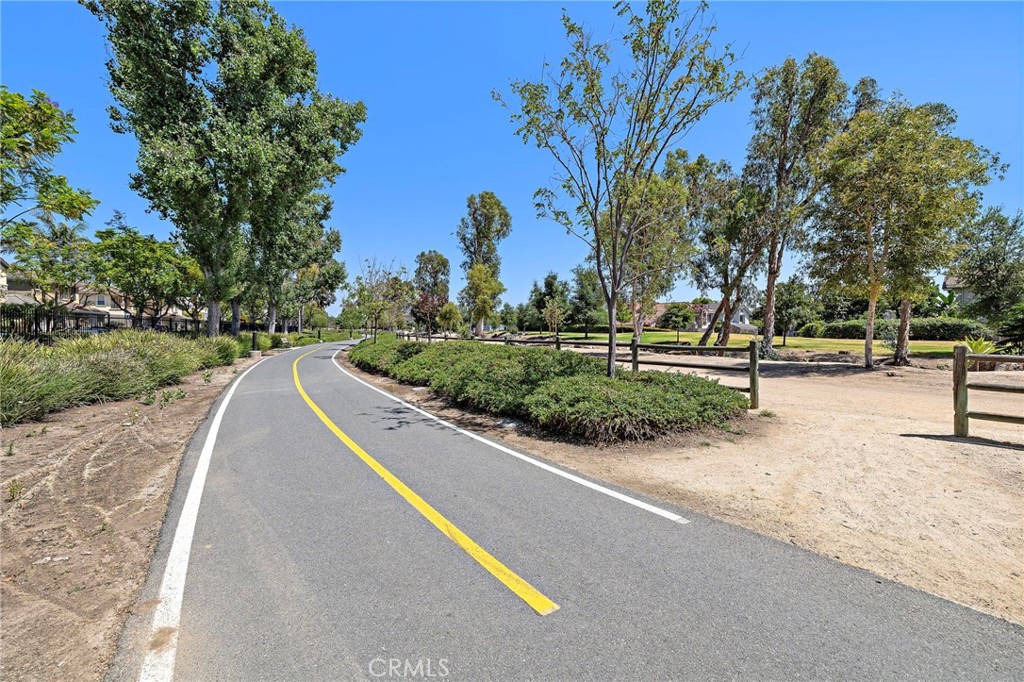
Curving paved path with a yellow center line through a tree-lined community park.
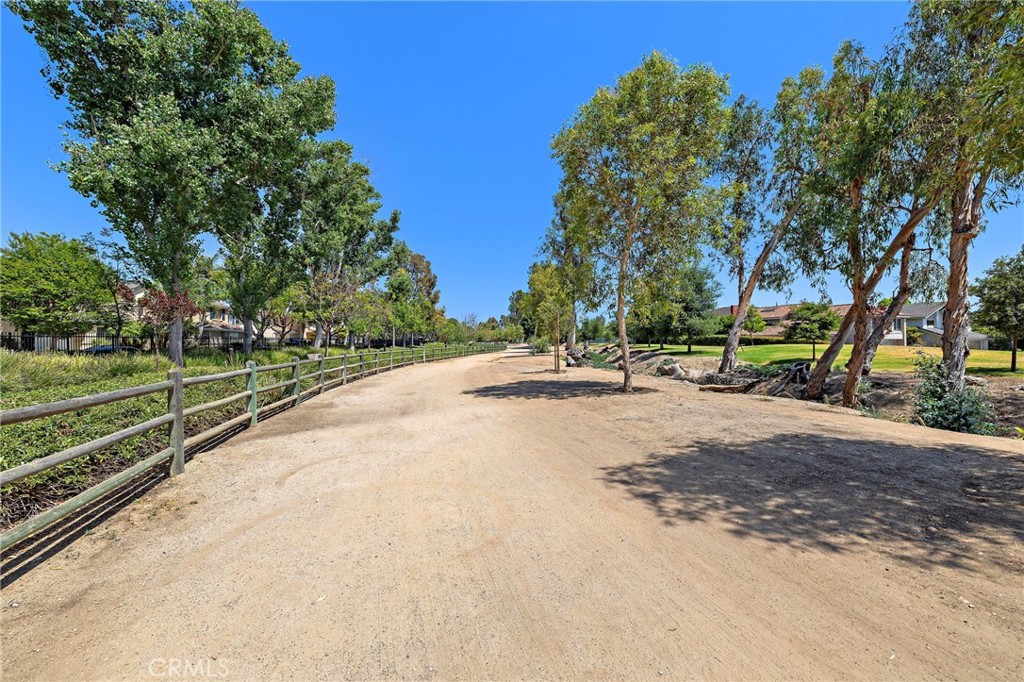
Dirt walking path lined with mature trees, a wooden fence, and nearby homes.
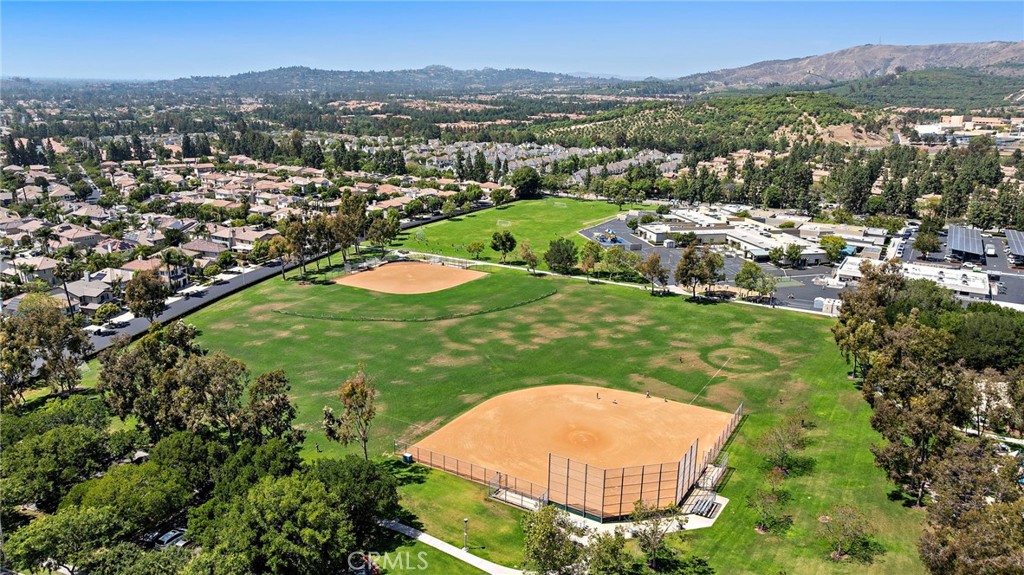
Aerial view of a community park with two baseball fields, nearby homes, and distant hills.
Aerial view of a landscaped park with walking paths, sports fields, and mountains beyond.
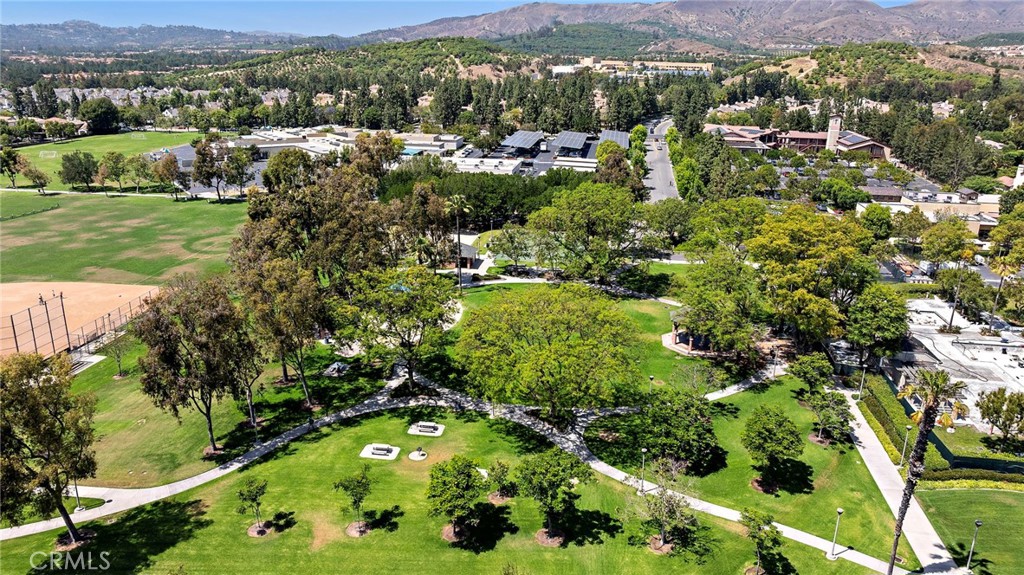
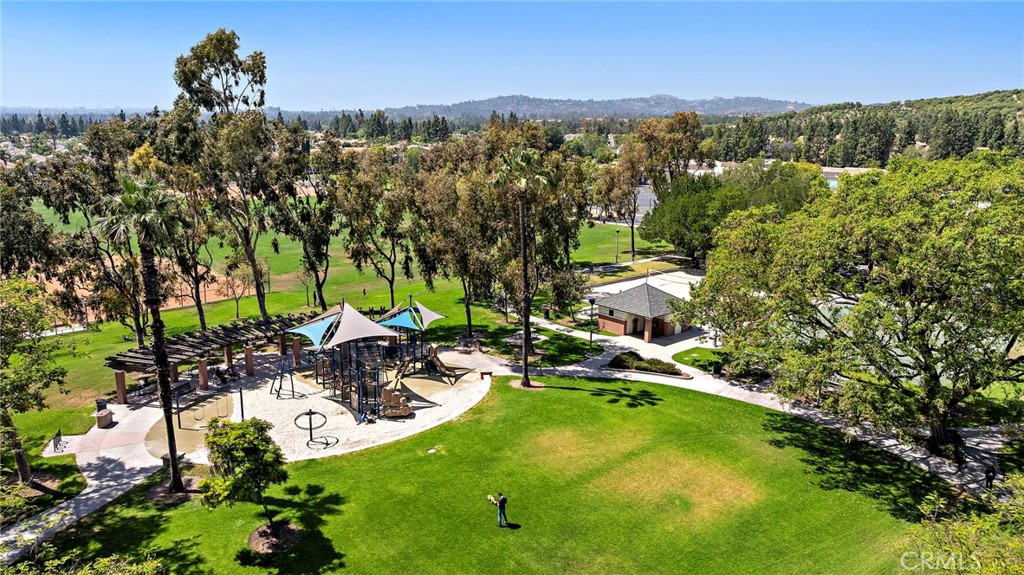
Aerial view of a neighborhood park with a playground, pavilion, and broad green lawns.
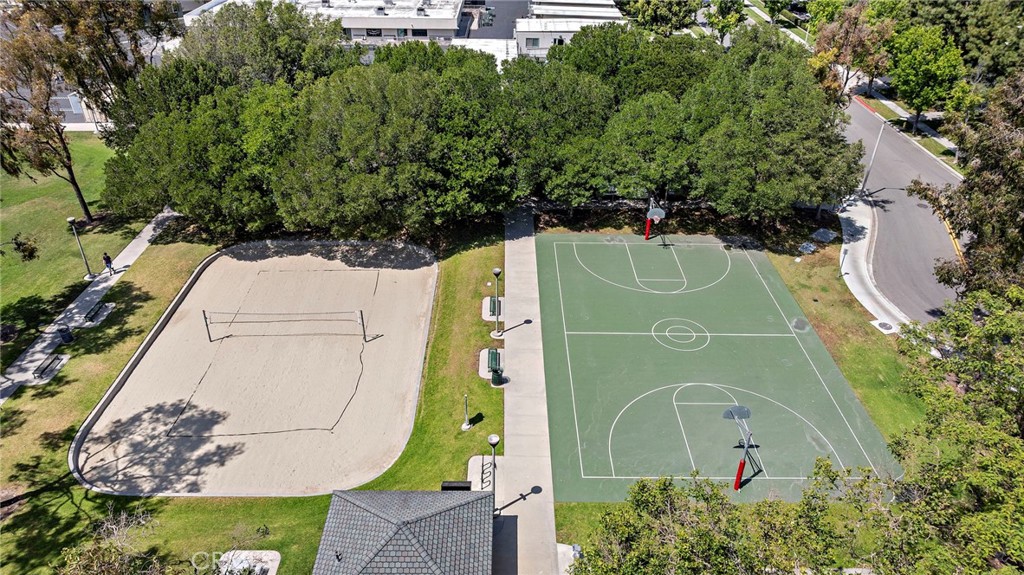
Aerial view of a neighborhood basketball court and sand volleyball court beside a tree-lined walkway.
23 Mahogany
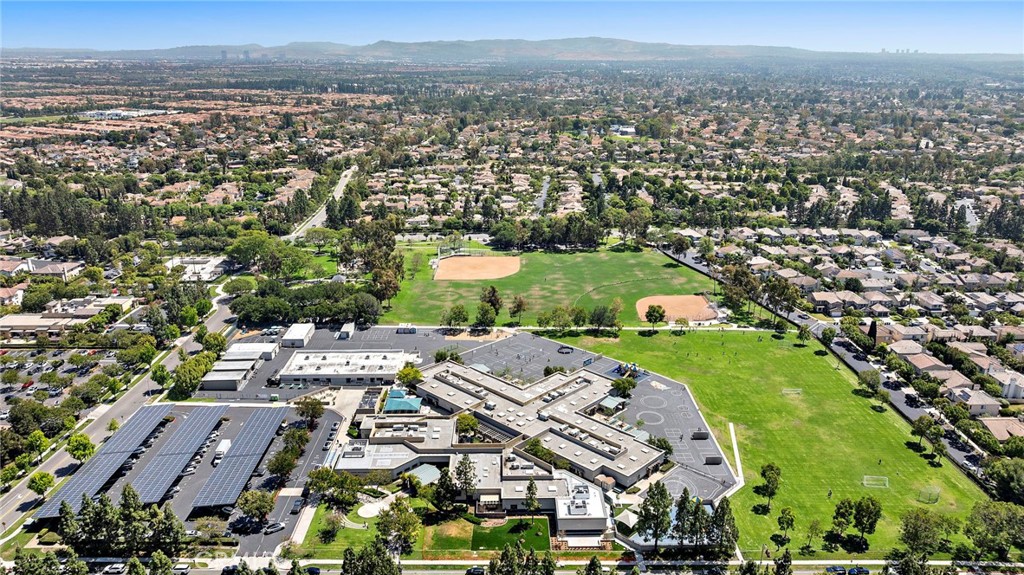
Aerial view of a school athletic complex with a football field, running track, baseball fields, and distant hills.
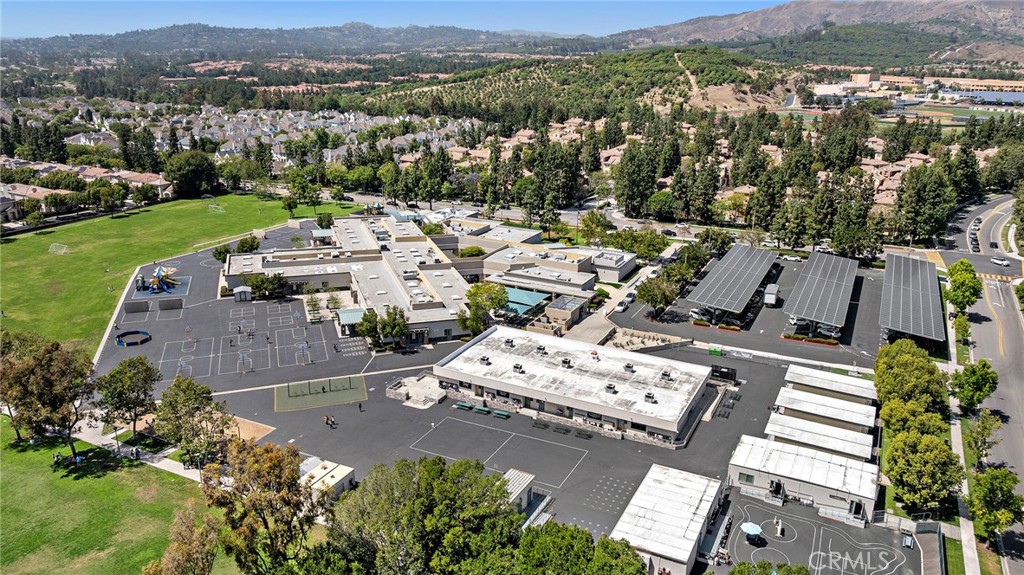
Aerial view of a school campus, sports fields, suburban homes, and distant hills.
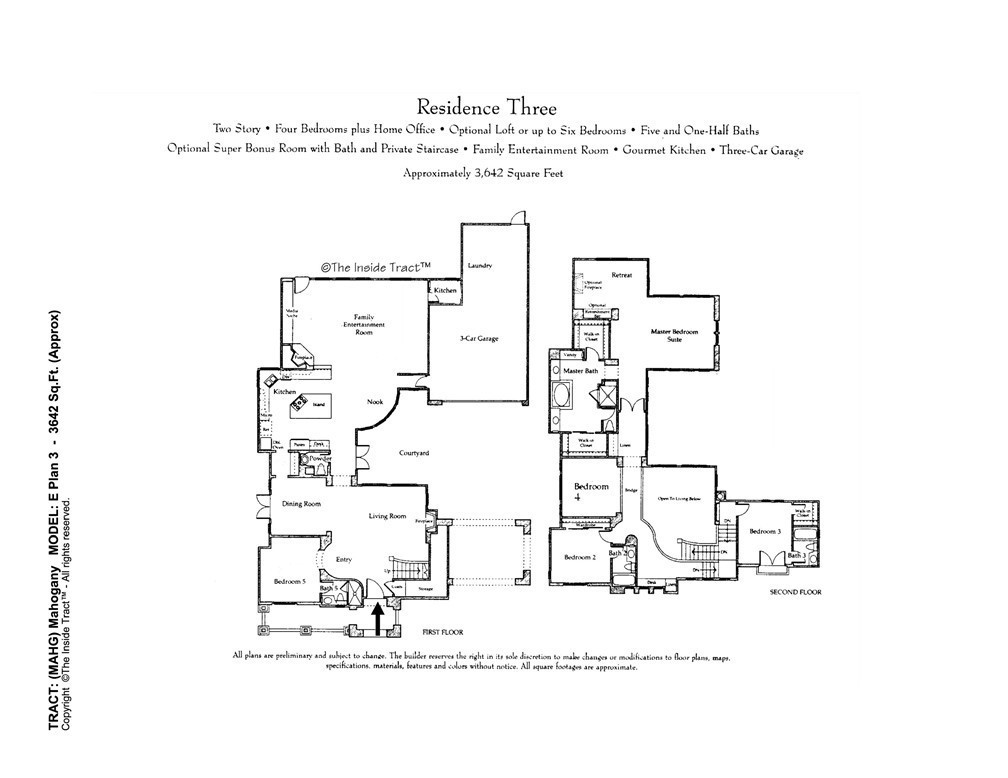
Residence Three floor plan with five bedrooms, a courtyard, and a three-car garage.
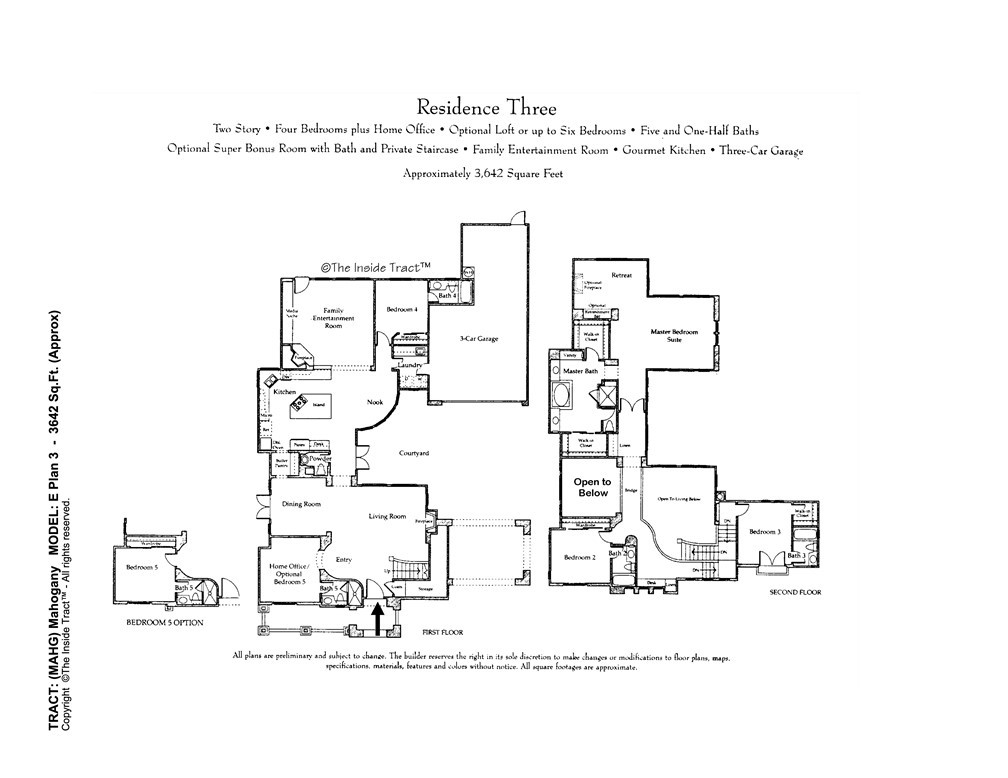
Residence Three floor plan showing first and second floors, a courtyard, three-car garage, and optional Bedroom 5.
SEE ALL PHOTOS
White two-story home with a covered porch, central entry steps, and mature trees framing the front yard.
23 Mahogany
White two-story home with a gated driveway, flowering hedges, and a large tree in front.
White two-story home with a vine-covered driveway gate, balcony, and mature trees.
White two-story home with a covered porch, stone entry steps, and landscaped front yard.
23 Mahogany
23 Mahogany
Two-story entry with stained-glass front door, hardwood floors, carpeted stairs, and a bright living room.
Staged living room with a double-height ceiling, large windows, fireplace, and staircase.
Staged living room with a fireplace, tall windows, and a sweeping staircase.
23 Mahogany
Double-height living room with a white sectional, large windows, and an upper-level balcony.
23 Mahogany
Double-height living room with white sofas, dark hardwood floors, and an open upper-level balcony.
23 Mahogany
Open-plan dining room with a light-wood table, chandelier, and adjoining living room with a fireplace.
Staged bedroom with a white-covered bed, green throw, matching nightstands, and a window overlooking greenery.
Bathroom with a glass shower, beige tile, pebble floor, and white vanity.
Bathroom with a dark wood vanity, white sink, and framed floral artwork.
Bright white kitchen with a marble-veined island, gas cooktop, woven stools, and dark hardwood floors.
Bright kitchen with a marble island and gas cooktop, opening to a dining area.
Bright white kitchen with a marble-topped island, stainless steel appliances, and dark hardwood floors.
Bright white kitchen with veined marble counters, a gas cooktop island, and stainless steel appliances.
Breakfast nook with a set round table, woven wicker seating, chandelier, and shuttered windows overlooking greenery.
White kitchen with central island and round dining table beside tall plantation-shuttered windows.
Staged living room with a white sectional, fireplace, dark hardwood floors, and large shuttered windows.
Staged living room with a cream sectional, dark hardwood floors, and a row of shuttered windows.
Living room with beige seating, a round wood coffee table, dark floors, and plantation shutters.
Open-plan living room with fireplace, cream seating, dining area, and kitchen.
Kitchen with a double-basin sink, dark cabinets, and a gas cooktop along a narrow counter.
Backyard patio with a stone fireplace, outdoor kitchen, and wicker dining chairs among tropical plants.
Courtyard patio with an outdoor dining set, stone walls, and tropical landscaping beside a white stucco home.
Outdoor dining patio with a stone fireplace, woven chairs, and lush tropical landscaping.
Backyard patio with a built-in stone barbecue counter and two woven lounge chairs.
Backyard patio with wicker chairs, stone outdoor kitchen, grill, and tropical landscaping.
White two-story home beside a paved patio with wicker seating and a stone outdoor kitchen.
Narrow storage closet with wooden shelves, wall-mounted coat hooks, and hardwood flooring.
Staged bedroom with French doors opening to a balcony and a cushioned bench.
Tree-lined residential street viewed over a balcony railing on a clear day.
Bathroom with a glass-enclosed tub, large mirror, white vanity, and window.
Upstairs landing overlooking a stairwell with curved white railings and narrow windows.
Staged bedroom with beige bedding, a dark headboard, and a light upholstered chair by the window.
Bathroom with a white vanity and glass-enclosed tub and shower; black towels hang beside a sunlit window.
Staged bedroom with striped bedding, floral artwork, and three windows overlooking nearby homes.
Staged primary bedroom with a king-size bed, upholstered bench, and windows overlooking leafy trees.
Staged bedroom with a king-size bed, matching wood nightstands, and large windows overlooking greenery.
Staged bedroom with a large bed, fireplace sitting area, and windows overlooking a leafy garden.
Staged living room with a fireplace, brown chairs, a round coffee table, and windows overlooking greenery.
Bathroom with a built-in soaking tub, white double vanity, shuttered windows, and dark tile flooring.
Spacious bathroom with a soaking tub, double vanity, and glass-enclosed shower.
Stone-paved courtyard with open French doors, a mature tree, and a garage.
Home courtyard with stone patio, mature tree, dense greenery, and white-framed French doors.
House exterior with an arched double garage, wide driveway, and mature trees.
Garage with an open overhead door, gray speckled floor, furniture, and storage boxes.
Furnished room with skylights, a vaulted ceiling, and assorted chairs and moving boxes.
Bright room with a high skylight ceiling, assorted chairs, furniture, and moving boxes.
Bright storage room with skylights, fluorescent lights, boxes, and furniture.
Laundry room with white washer and dryer, utility sink, and a window overlooking trees.
Gated community entrance with a guardhouse and tree-lined access road.
Community playground with swings, slides, and climbing equipment beneath shade canopies.
Community park with picnic tables, a pergola, and a children's playground.
Community pool and circular spa surrounded by lounge chairs, umbrellas, and mature trees.
Outdoor swimming pool with lounge chairs, a pergola, and a clubhouse in the background.
23 Mahogany
Curving paved path with a yellow center line through a tree-lined community park.
Dirt walking path lined with mature trees, a wooden fence, and nearby homes.
Aerial view of a community park with two baseball fields, nearby homes, and distant hills.
Aerial view of a landscaped park with walking paths, sports fields, and mountains beyond.
Aerial view of a neighborhood park with a playground, pavilion, and broad green lawns.
Aerial view of a neighborhood basketball court and sand volleyball court beside a tree-lined walkway.
23 Mahogany
Aerial view of a school athletic complex with a football field, running track, baseball fields, and distant hills.
Aerial view of a school campus, sports fields, suburban homes, and distant hills.
Residence Three floor plan with five bedrooms, a courtyard, and a three-car garage.
Residence Three floor plan showing first and second floors, a courtyard, three-car garage, and optional Bedroom 5.
Listed by Fei Li CA DRE# 02075610 with Latitude 33 Real Estate 949-353-9999
For Sale

23 Mahogany

23 Mahogany, Irvine, CA 92620

$3,460,000
Welcome to 23 Mahogany Drive -- a rare gem in Northwood Pointe, Irvine's prestigious guard-gated community. This beautifully maintained two-story home offers approximately 3,853 sqft of thoughtfully designed living space, featuring 5 bedrooms, 4.5 bathrooms, and an impressive array of upgrades and lifestyle amenities rarely found at this price point.

Grand Living & Dual Kitchen Layout: Step through the private front gate into an extended driveway that leads to a 3-car garage with skylight -- ideal as a home gym or workshop. Inside, soaring two-story ceilings in the living room create an immediate sense of grandeur. The home features a dual kitchen configuration with a gourmet kitchen and a separate wok kitchen, perfect for everyday living and entertaining alike. The formal dining room, family entertainment room, and breakfast nook offer exceptional versatility.

First-Floor Guest Suite: A private downstairs bedroom with full bath is ideal for guests, multi-generational living, or a home office, providing both comfort and flexibility.

Exceptional Second-Floor Layout: The spacious primary suite is accessed through elegant double doors and includes a dedicated retreat area, dual walk-in closets, and a luxurious master bath -- a true private sanctuary. Two additional en-suite bedrooms and a separate study/optional bedroom (per floor plan) complete the upper level, offering a rare configuration of multiple private baths upstairs.

Maximum Privacy -- No Rear Neighbors: The backyard enjoys a premium lot position with no rear neighbors, offering exceptional privacy and tranquility -- a feature increasingly rare in Irvine's built-out neighborhoods.

Expansion Potential: The builder's original floor plan includes an option to add a 6th bedroom suite above the garage with private staircase (per builder plan). The infrastructure is already in place -- making future expansion highly valuable.

Move-In Ready: Freshly refreshed inside and out with new interior and exterior paint throughout. This home is truly turnkey and ready for its next chapter.

Community & Location: Enjoy low HOA dues with resort-style amenities including a community pool and clubhouse just steps away. Northwood Pointe is also home to one of Irvine's rare urban trails -- a scenic recreational path connecting Irvine and Tustin, perfect for walking, running, and cycling. Served by award-winning Irvine Unified schools. Ideal for owner-occupants and investors.

5
beds

5
baths

3,853 Sq.Ft. LIVING AREA

7,150 Sq.Ft. lot

Mary Dai

Mary Dai

Features & Amenities

Interior

  • total bedrooms5
  • Total bathrooms5
  • full bathrooms4
  • half bathroom1
  • Laundry room In Garage
  • Fireplace Family Room, Living Room, Primary Bedroom
  • other interior Features Bedroom on Main Level

Area & Lot

  • Status For Sale
  • Living Area3,853 Sq.Ft.
  • Lot Area7,150 Sq.Ft.
  • MLS® IDOC26106651
  • TypeResidential
  • YEAR BUILT1996
  • NeighborhoodIrvine
  • View DescriptionTrees/Woods
  • Elementary SchoolCanyon View
  • Middle SchoolSierra Vista
  • High SchoolNorthwood
  • School DistrictIrvine Unified

Exterior

  • STORIES2
  • Garage Space3.0
  • water SourcePublic
  • PoolCommunity, Association
  • lot featuresBack Yard
  • AIR CONDITIONINGCentral Air
  • sewerPublic Sewer
  • HOA AmenitiesOutdoor Cooking Area, Playground, Pool, Guard, Spa/Hot Tub, Tennis Court(s)
  • security FeaturesGated with Guard, Gated Community

Financial

  • Sales Price$3,460,000
  • HOA $230/mo
image

Schedule a Showing

We would love to show you our beautiful property. Please select your preferred date and time below. An agent will be in touch shortly to confirm your appointment.

Schedule a Showing

We would love to show you our beautiful property. Please select your preferred date and time below. An agent will be in touch shortly to confirm your appointment.

Thank you for your interest in 23 Mahogany, Irvine, CA 92620. We are reviewing your request and will be in touch shortly!

Mortgage Calculator

Estimate your monthly mortgage payment, including the principal and interest, property taxes, and HOA. Adjust the values to generate a more accurate rate.

All estimates are provided for informational purposes only. Actual amounts may vary.
$0,000 Your Payment 20 15 65
$0,000 Your Payment

Irvine

Explore

Work With Mary

Reach out to Mary Dai for expert real estate services. Buy, sell, or rent properties with confidence. Contact her today!

Follow Me on Instagram