Mary Dai Real Estate
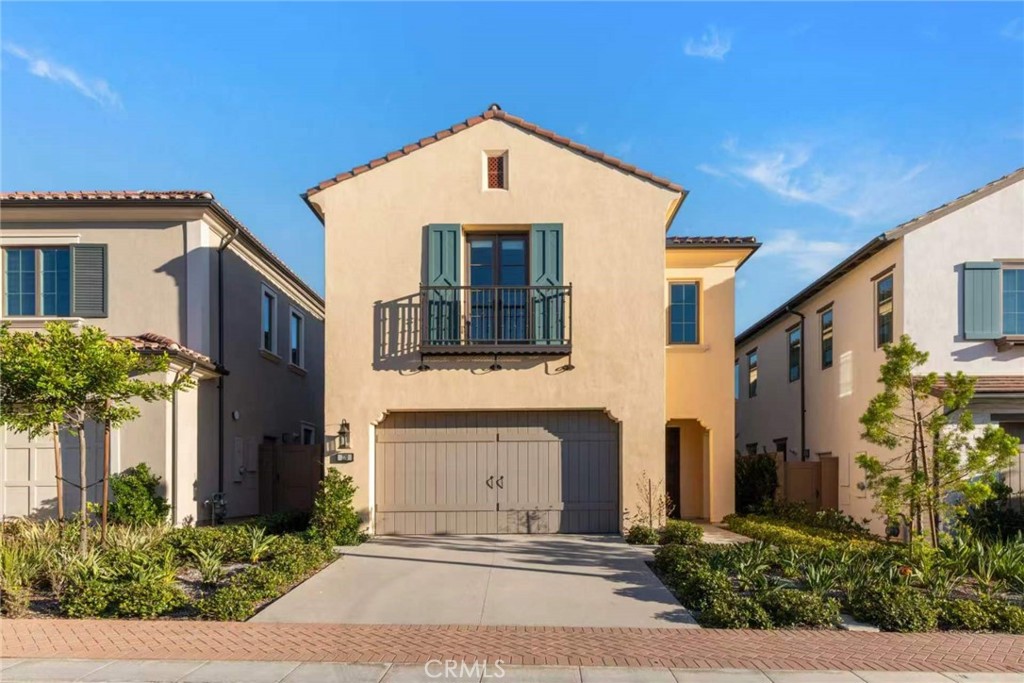
Two-story stucco home with a small balcony, double garage, and landscaped driveway.
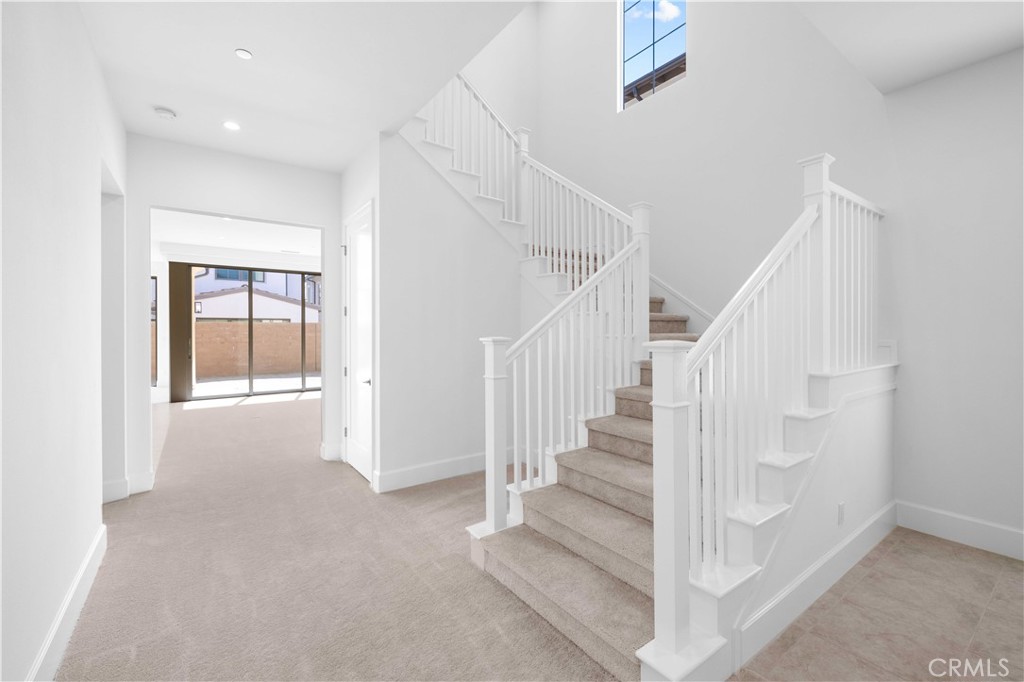
Entryway with a carpeted staircase, white railings, and a tall window above.
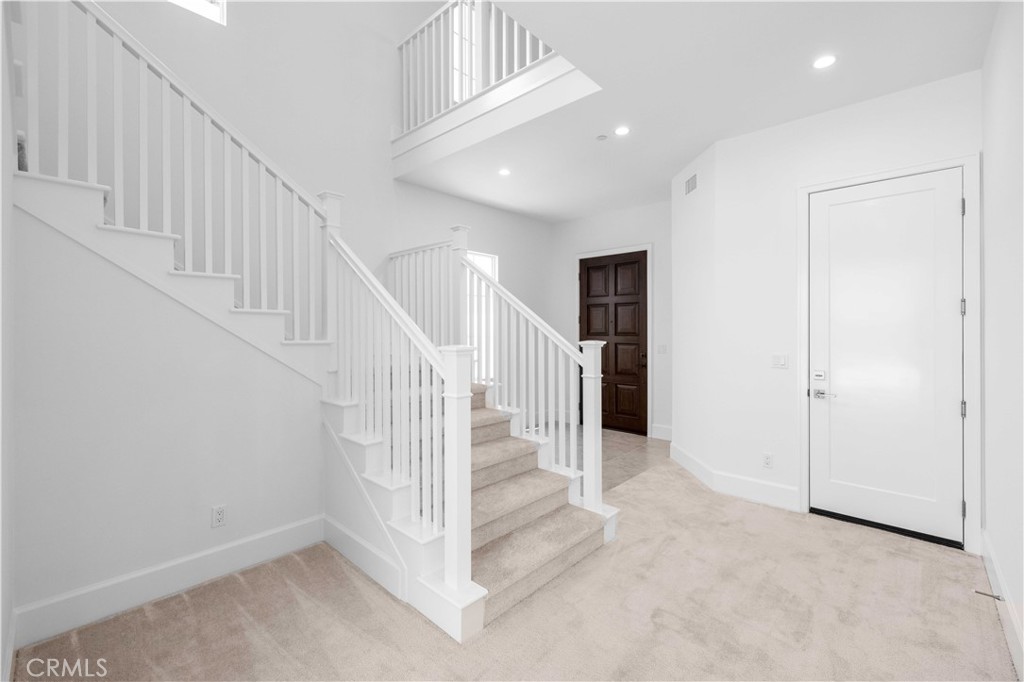
Bright entry foyer with a carpeted staircase, white railings, and a dark interior door.
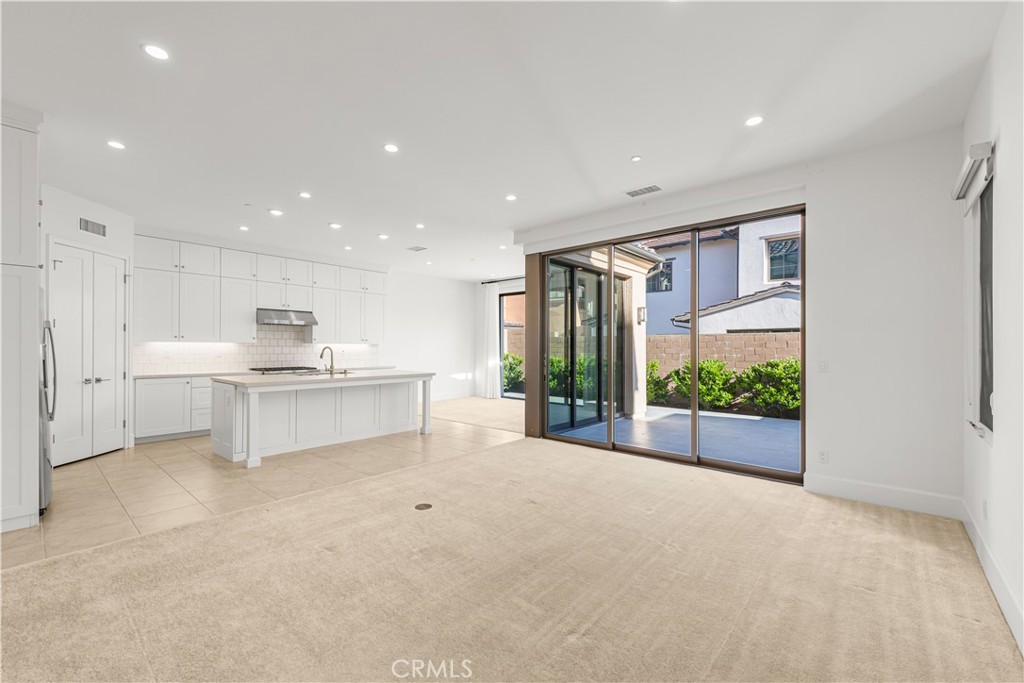
Open kitchen and living area with a white island and sliding glass doors to a patio.
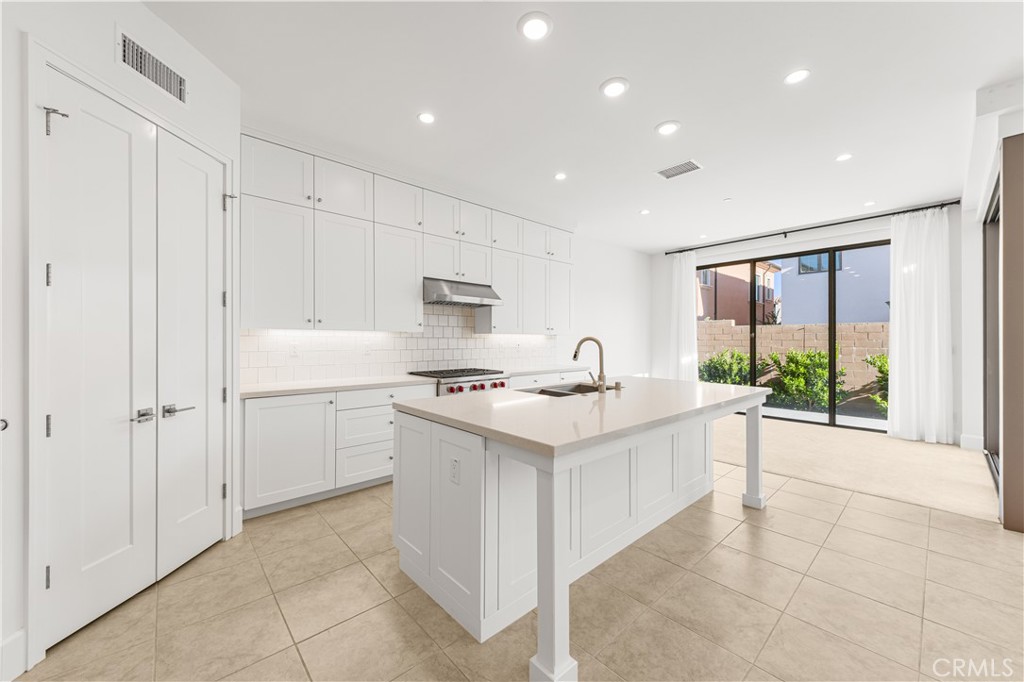
Bright white kitchen with a large island and sliding glass doors opening to a small patio.
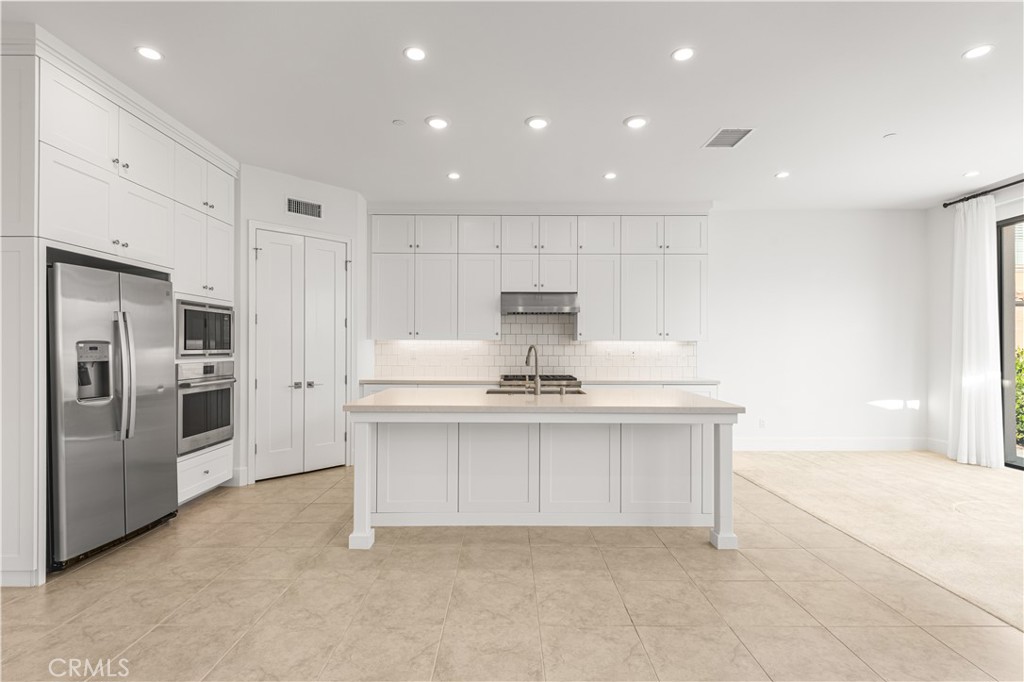
Bright kitchen with white cabinetry, a large island, and stainless steel appliances.
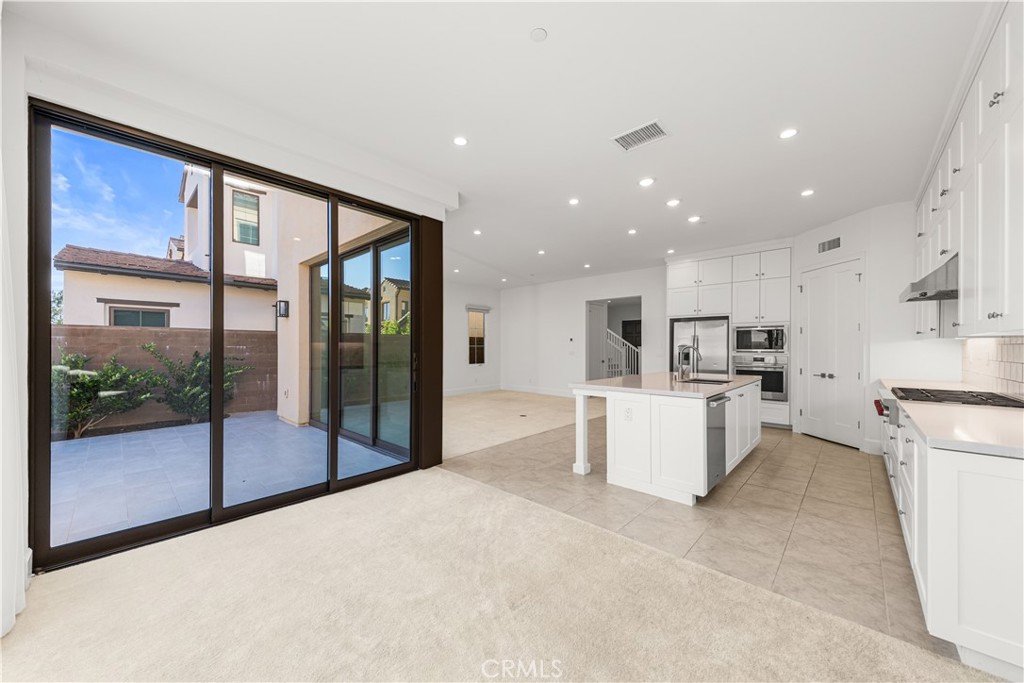
Open kitchen with white cabinetry and island beside sliding glass doors to a tiled patio.
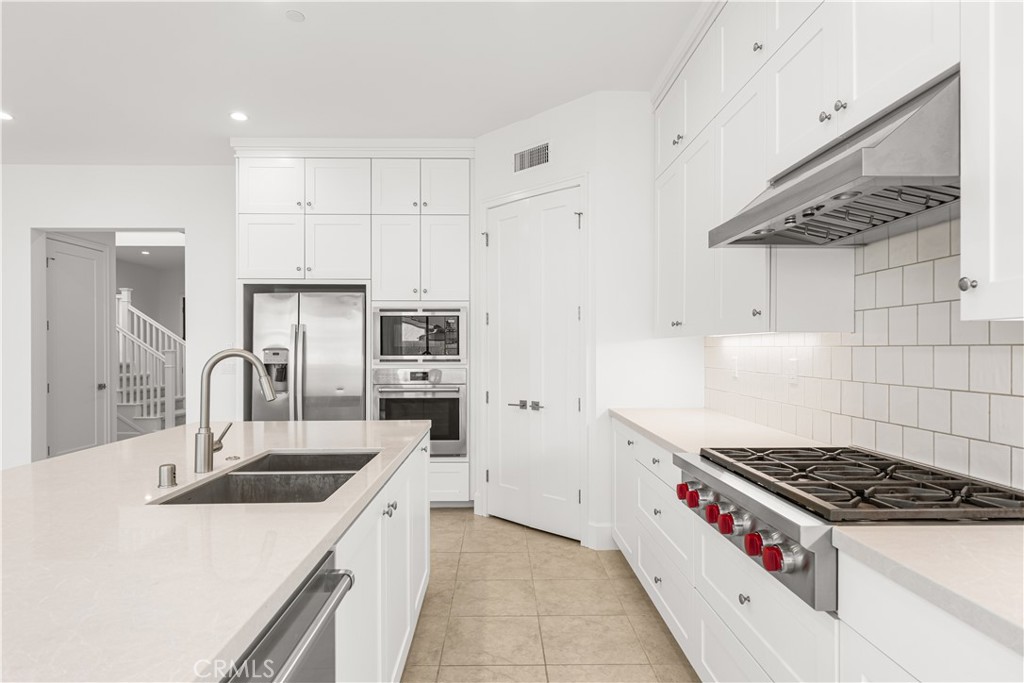
White kitchen with a large island, stainless steel appliances, and a gas range with red knobs.
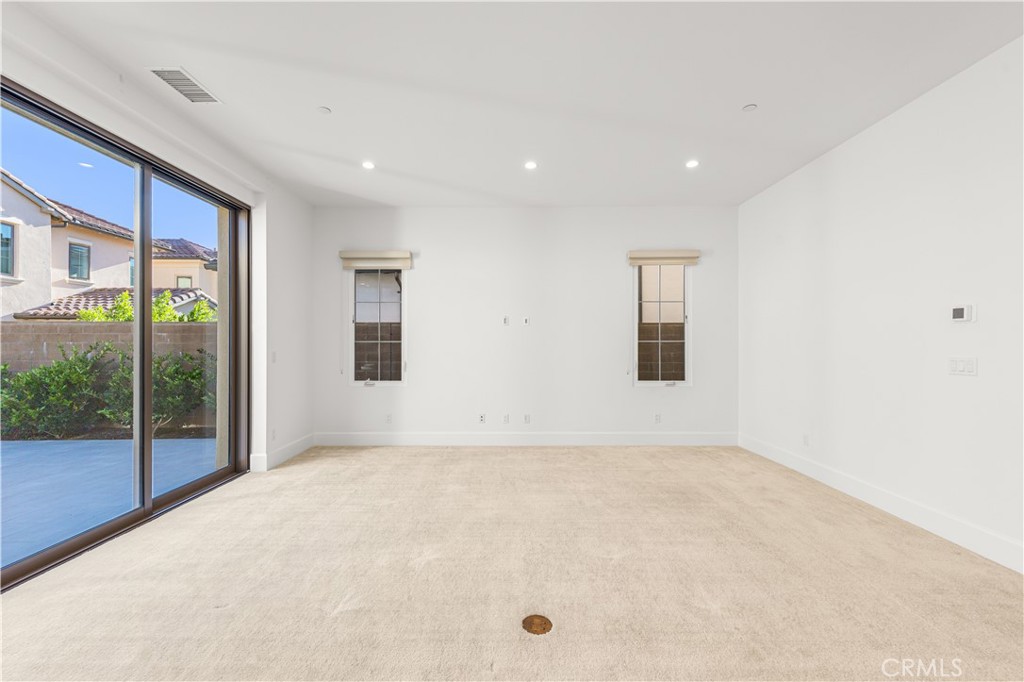
Vacant carpeted room with sliding glass doors opening to a patio and two narrow windows.
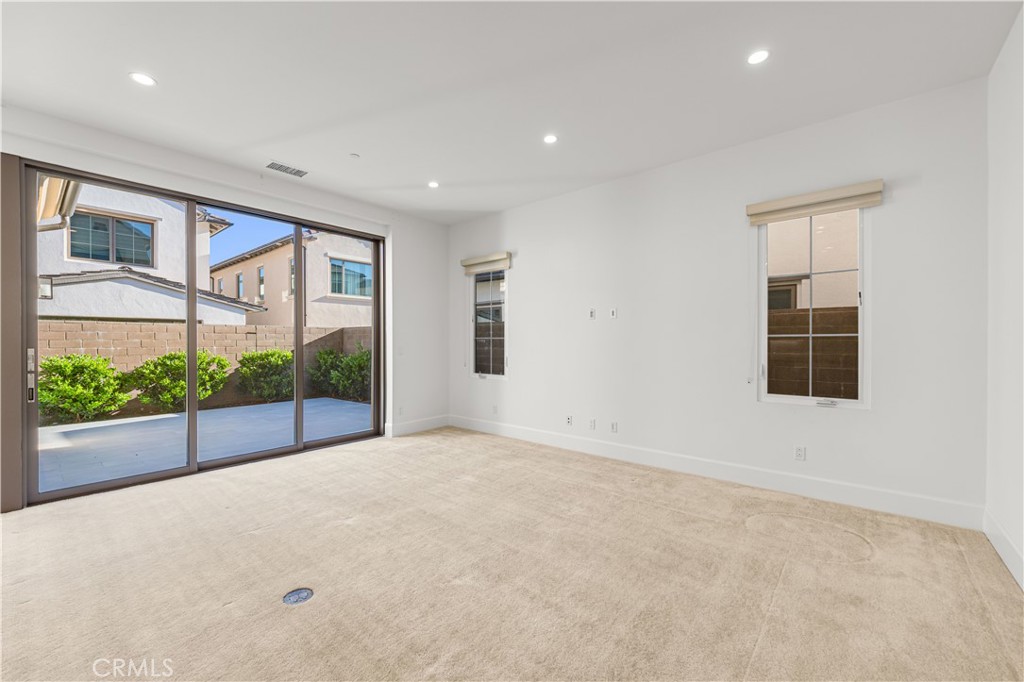
Empty carpeted room with a sliding glass door opening to a small patio.
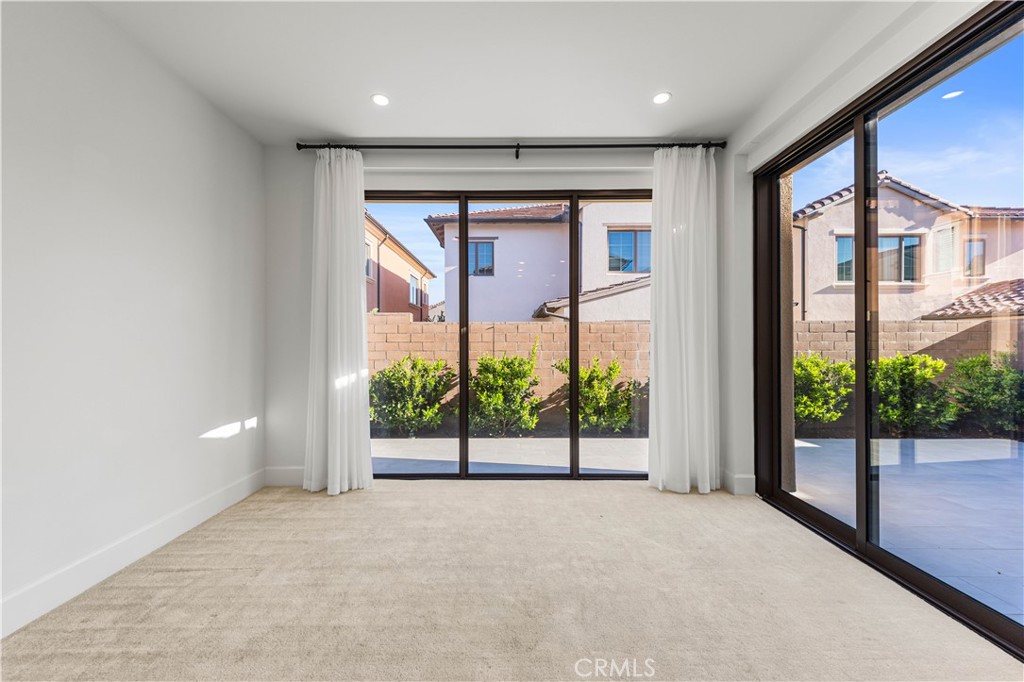
Empty carpeted room with white curtains and expansive sliding glass doors opening to a patio.
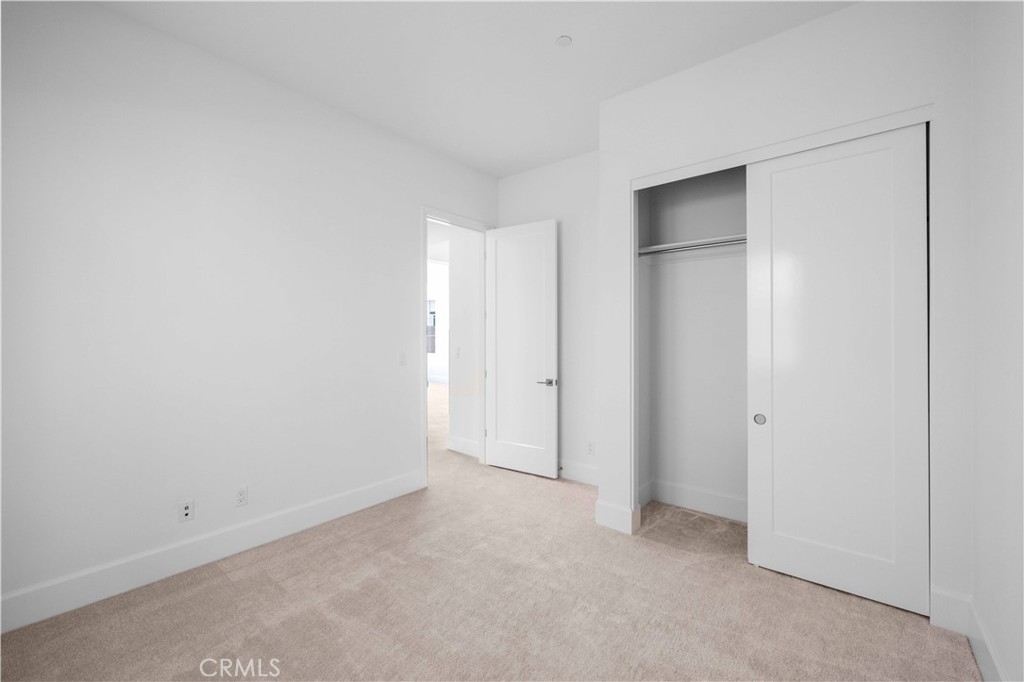
Empty carpeted bedroom with an open closet and doorway.
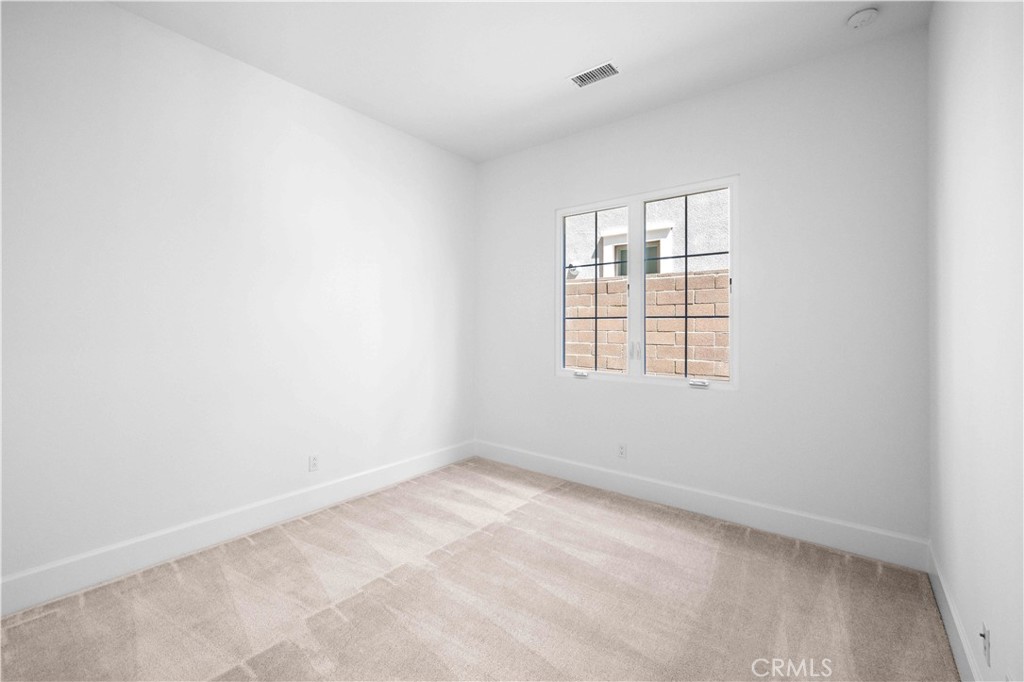
Empty bedroom with beige carpet and a window overlooking a brick wall.
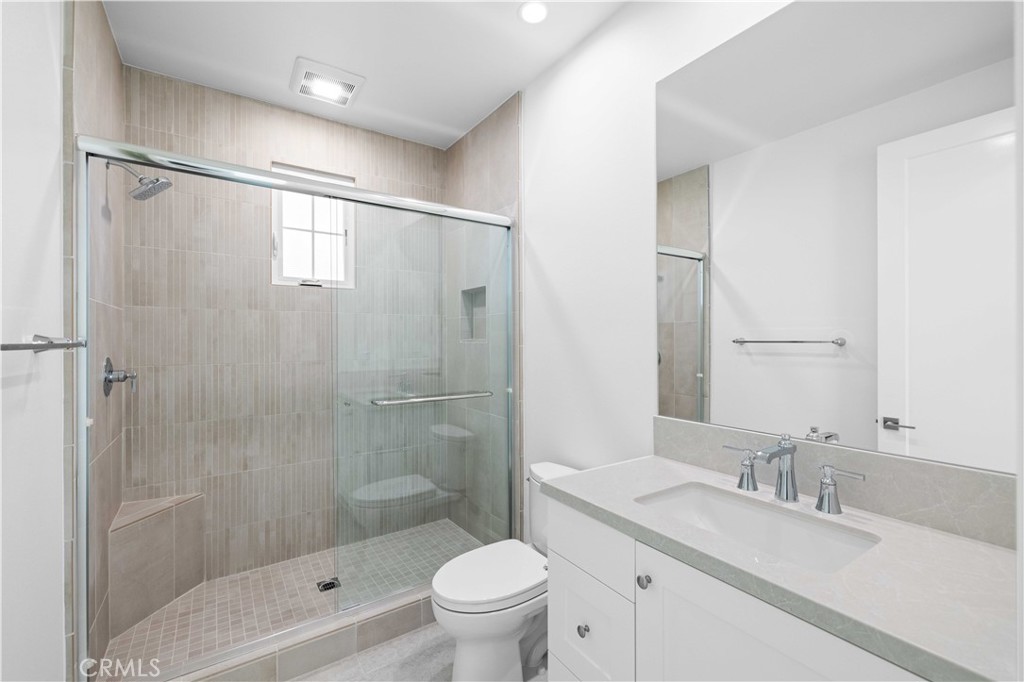
Bathroom with a glass-enclosed tiled shower, white vanity, and toilet.
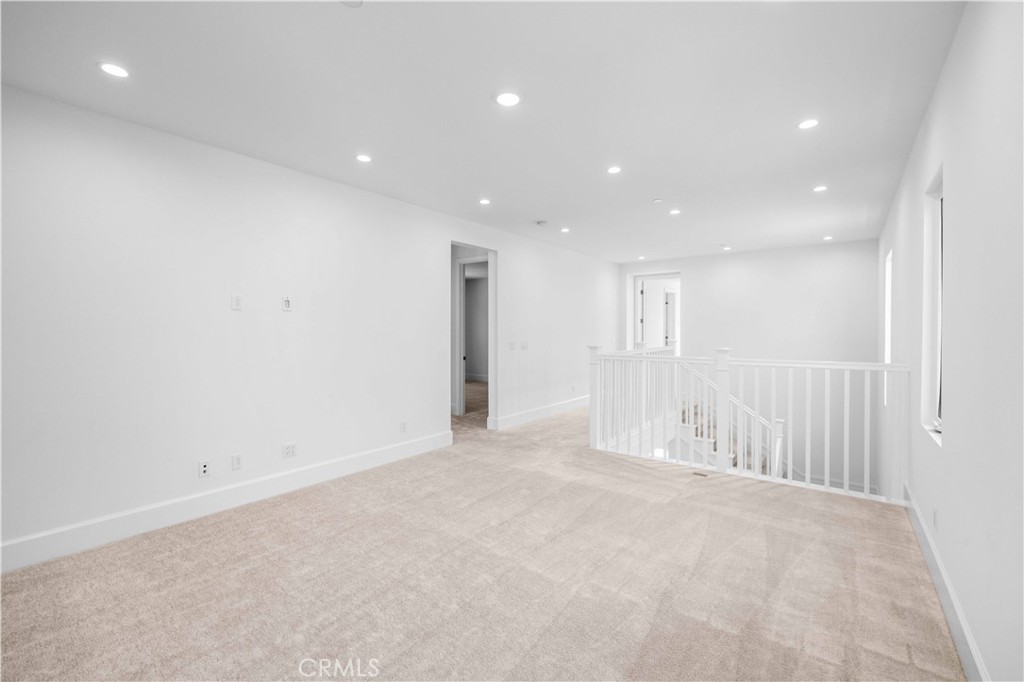
Carpeted upstairs landing with recessed lights and a white stair railing.
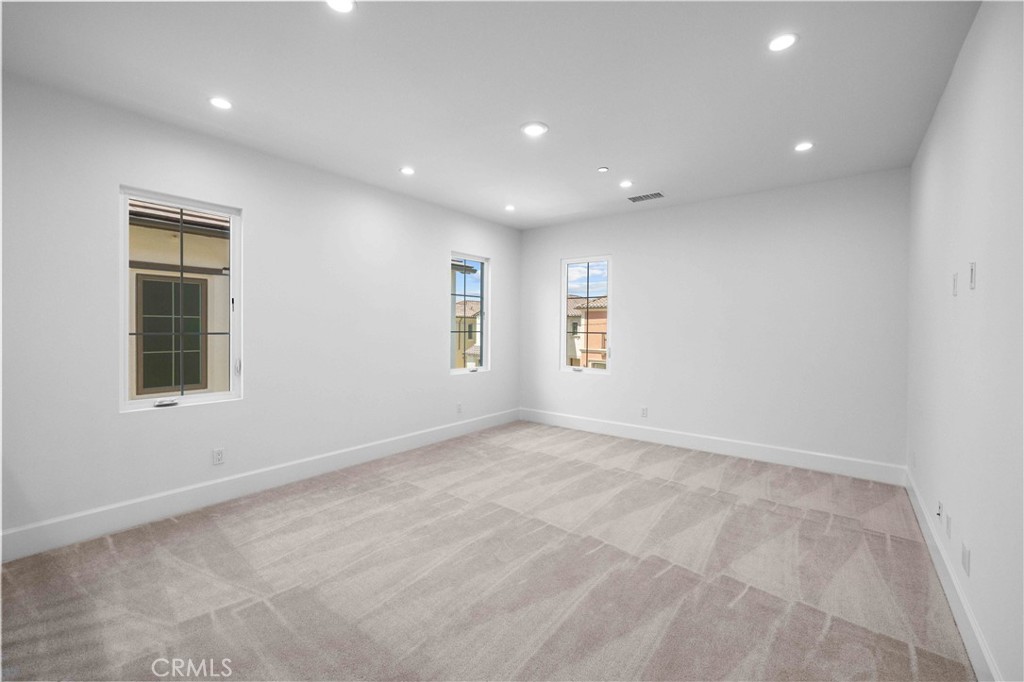
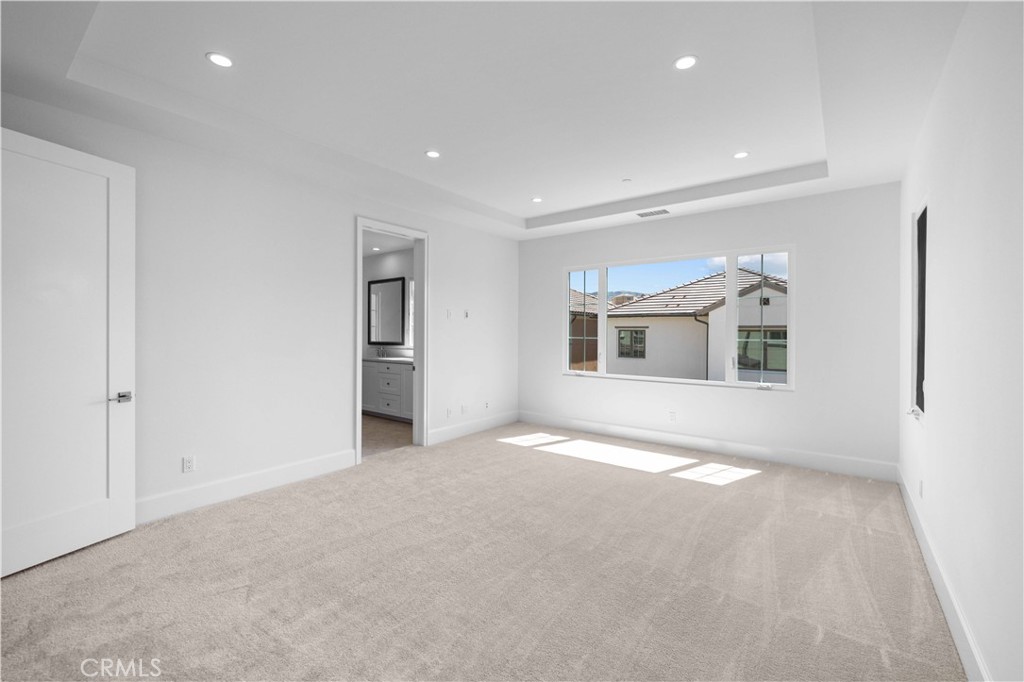
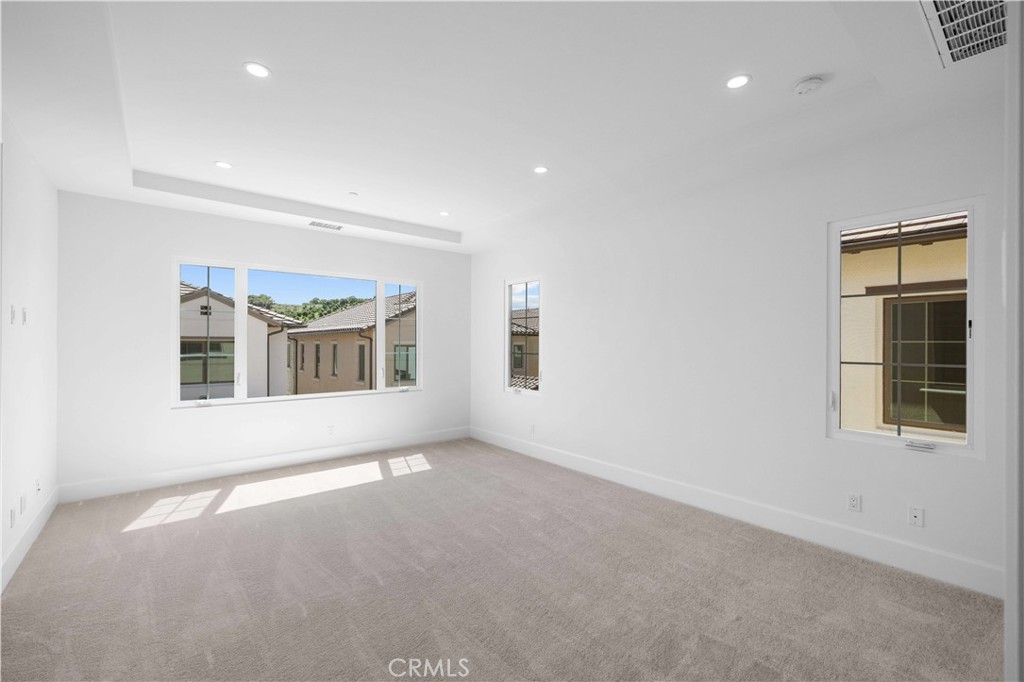
Empty carpeted room with three windows and recessed ceiling lights.
Vacant bedroom with beige carpet, recessed ceiling lights, and a large window.
Empty carpeted room with recessed lighting and three windows.
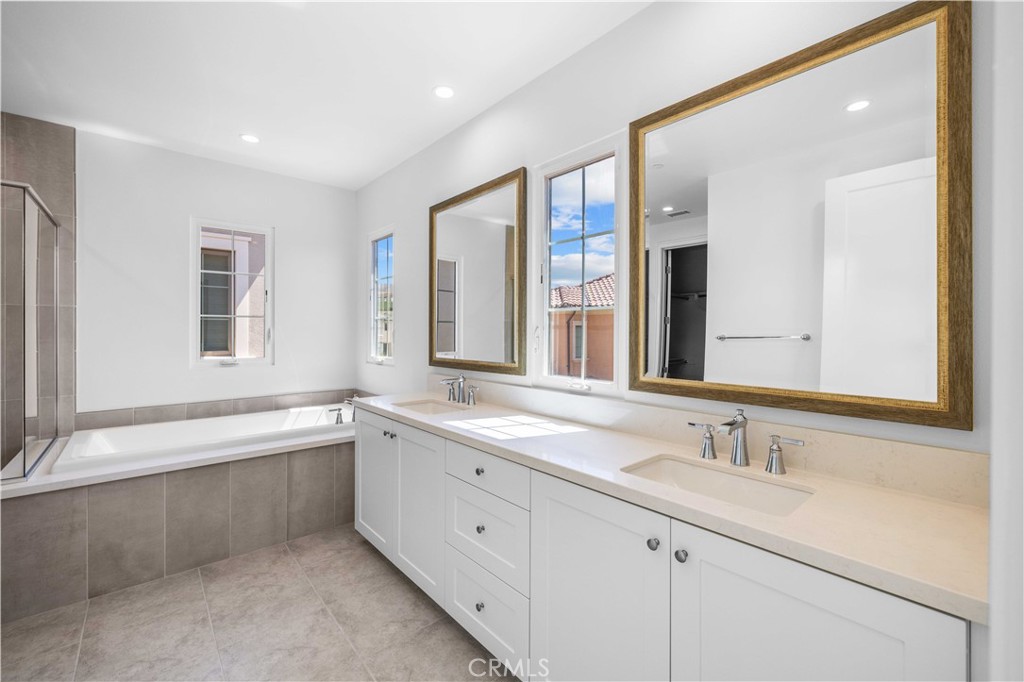
Bathroom with a long double vanity, large framed mirrors, and a built-in bathtub.
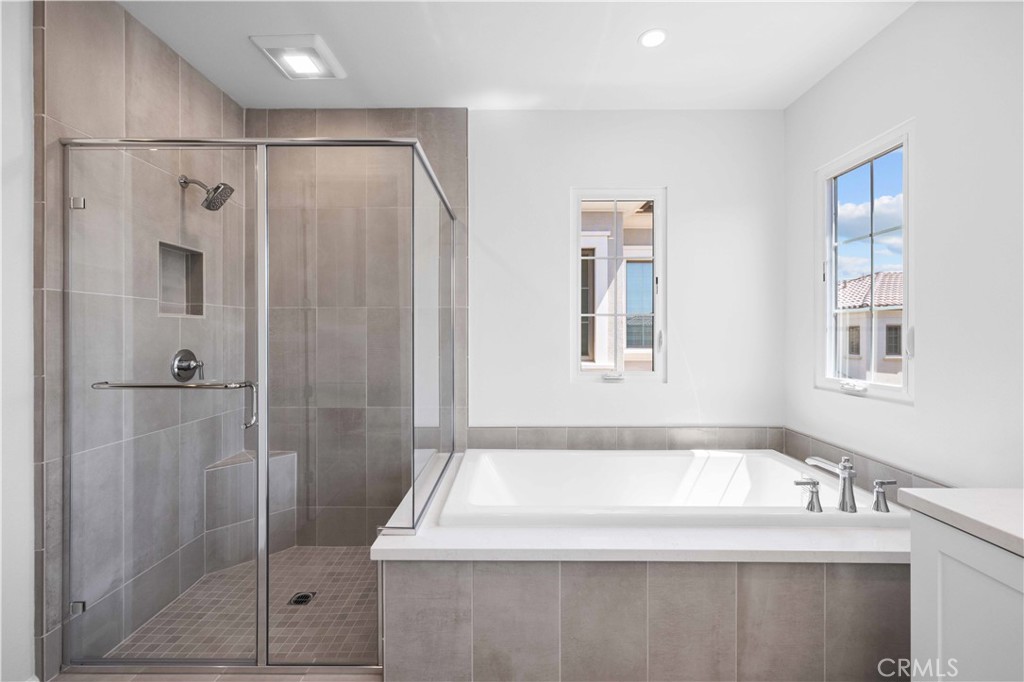
Bathroom with a glass-enclosed shower, built-in tub, and two windows.
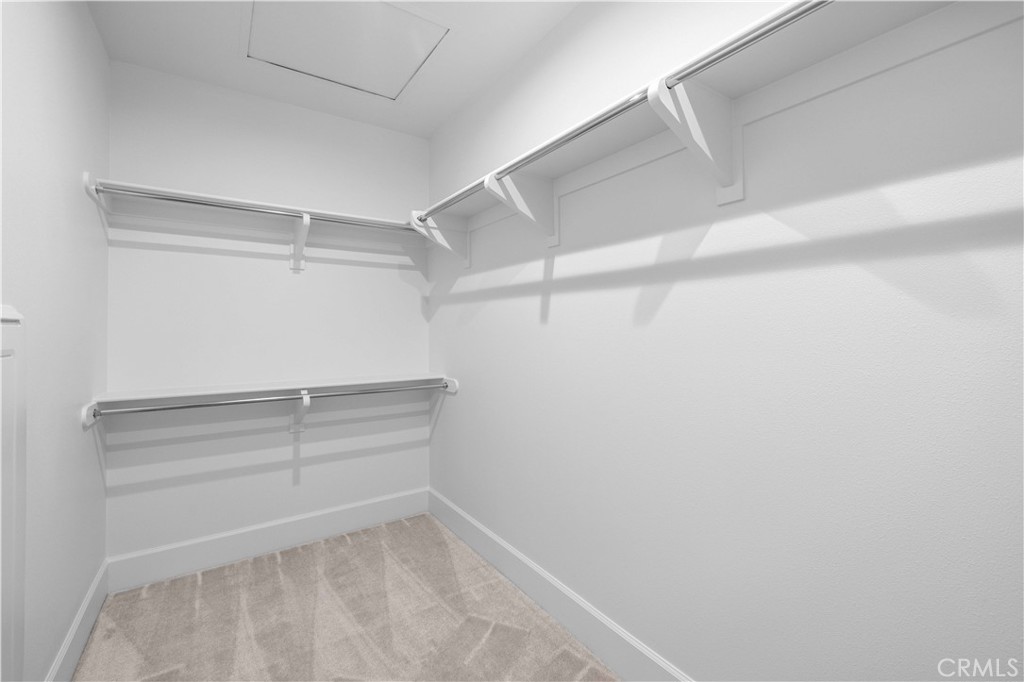
Walk-in closet with carpeted floor and white shelving and hanging rods on three walls.
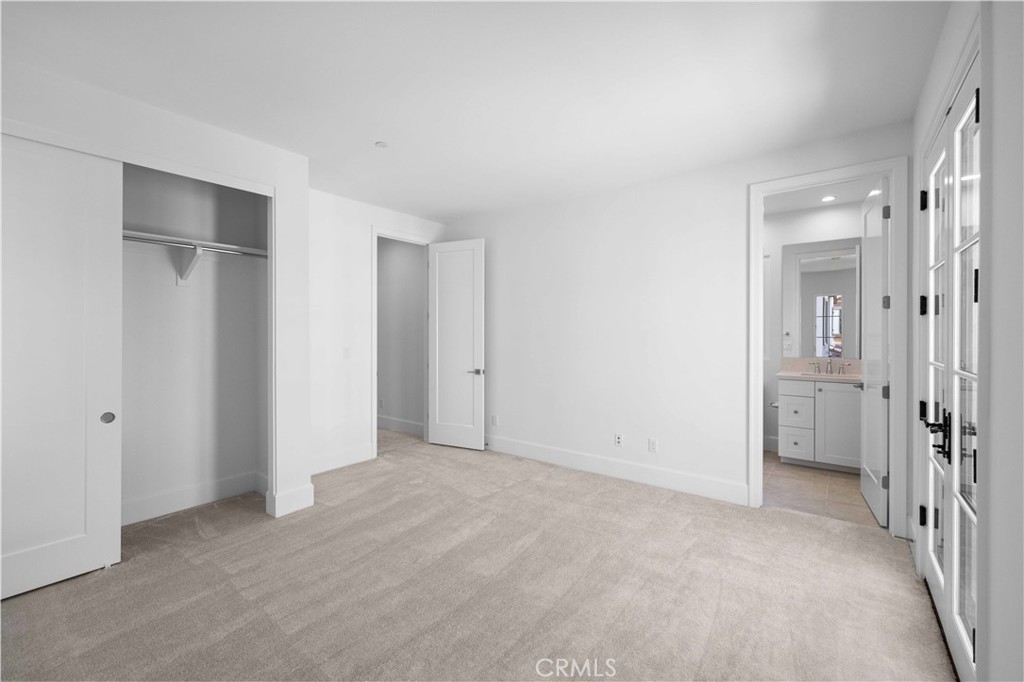
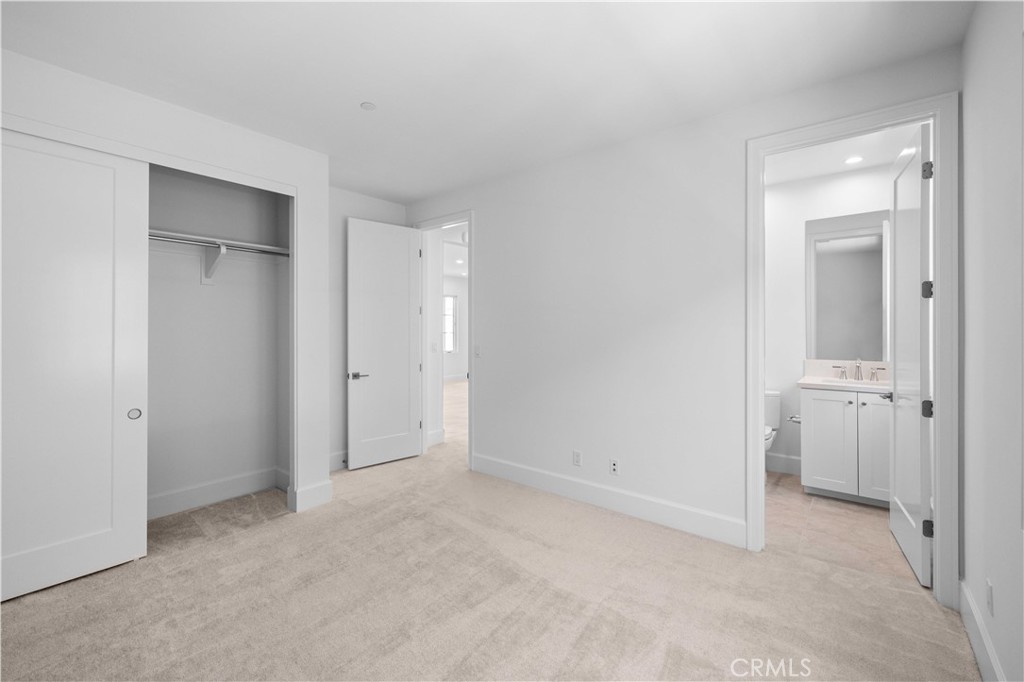
Empty carpeted bedroom with a sliding-door closet and an adjoining bathroom.
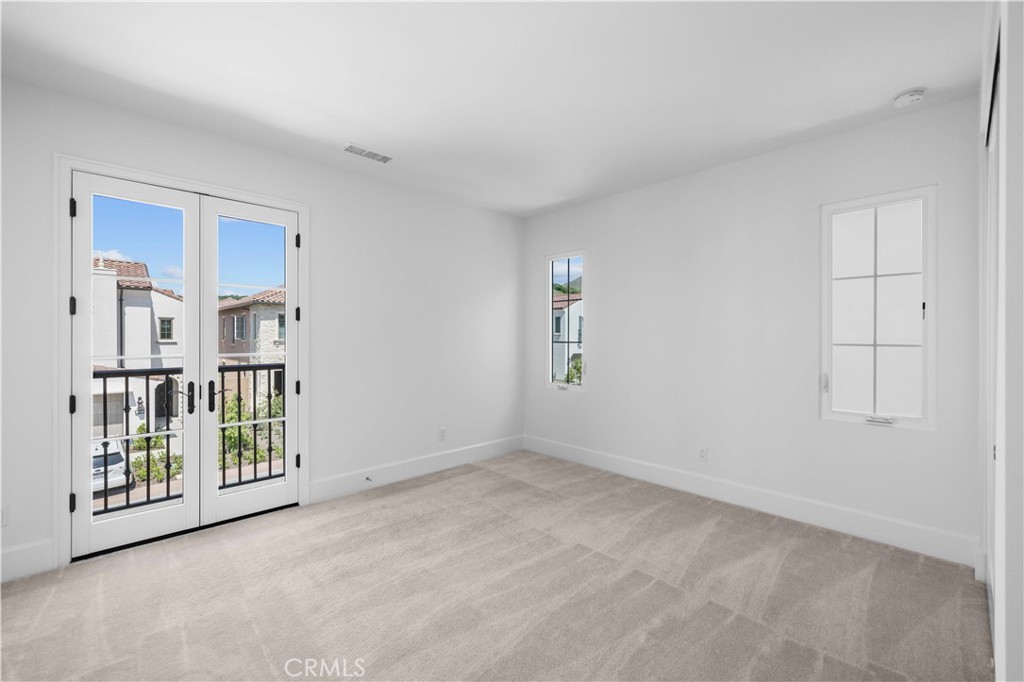
Empty carpeted room with white walls, French doors, and windows overlooking neighboring homes.
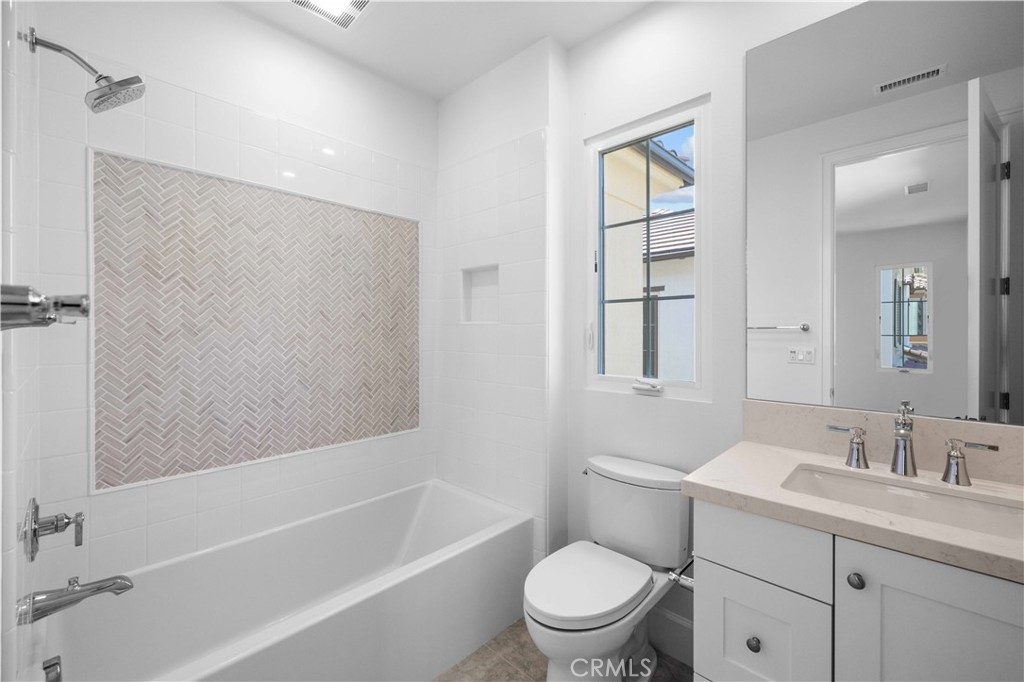
Bathroom with a bathtub, herringbone tile accent, window, and white vanity.
Empty carpeted bedroom with an open closet and adjoining bathroom.
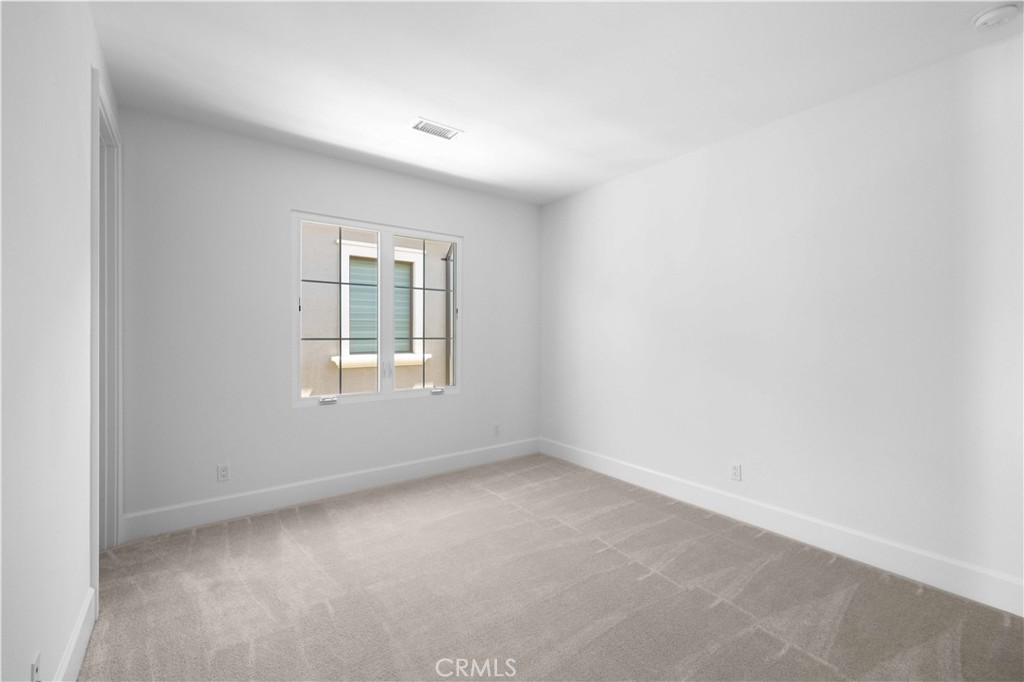
Empty carpeted room with a gridded window and white walls.
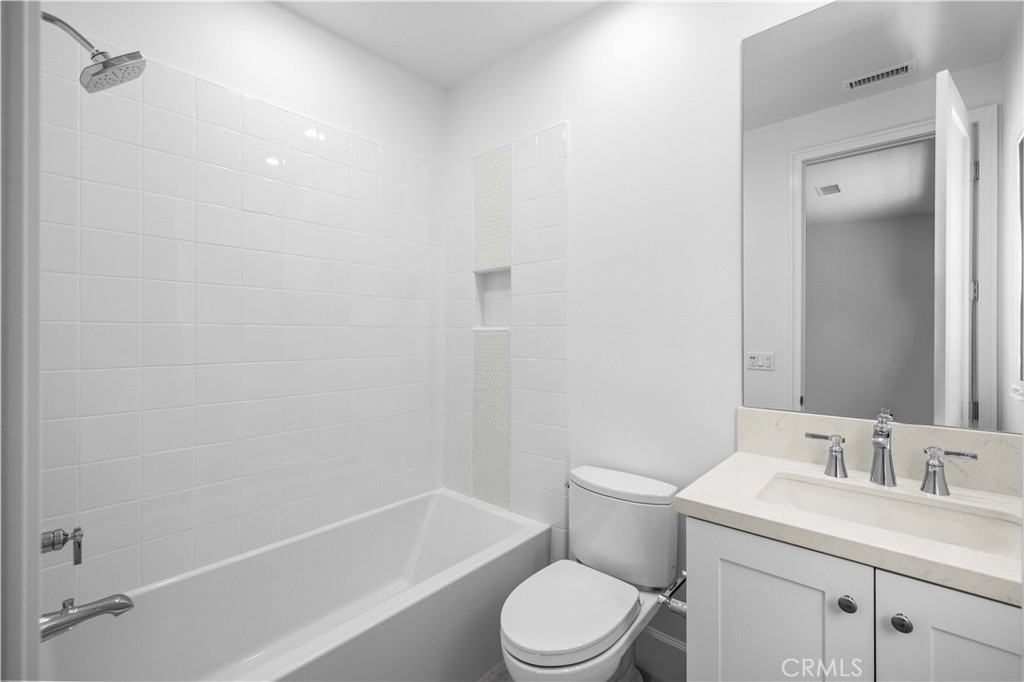
Bathroom with a white tiled tub and shower, toilet, and white vanity.
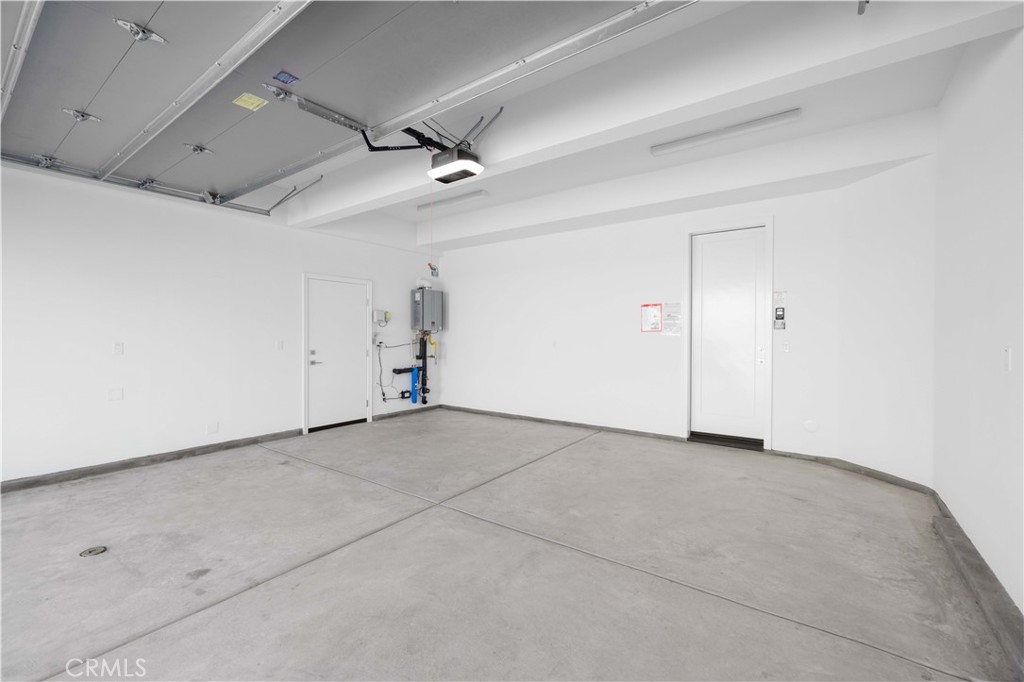
Empty garage with a concrete floor, overhead garage door, and utility equipment.
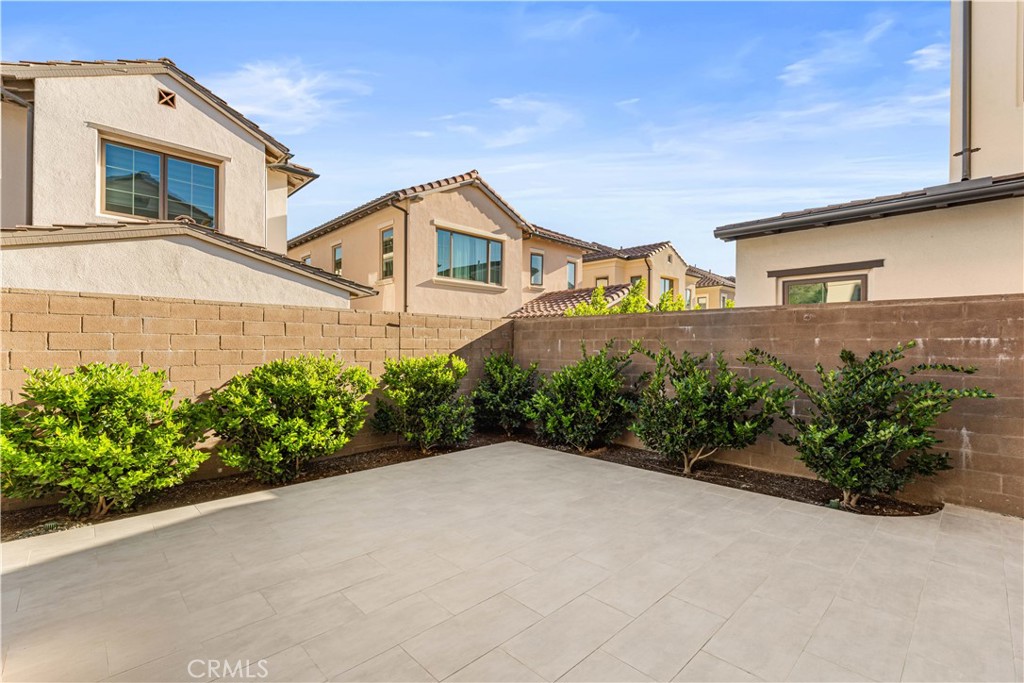
Tiled backyard patio bordered by shrubs and a tan block wall.
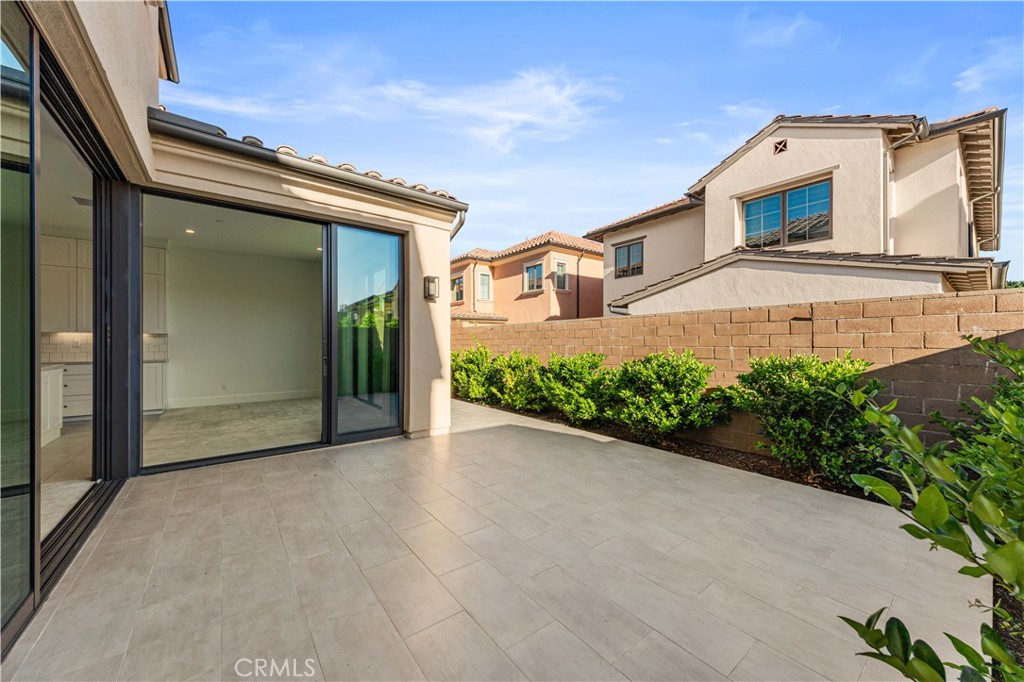
Tiled backyard patio with wide sliding glass doors and a low brick wall lined with shrubs.
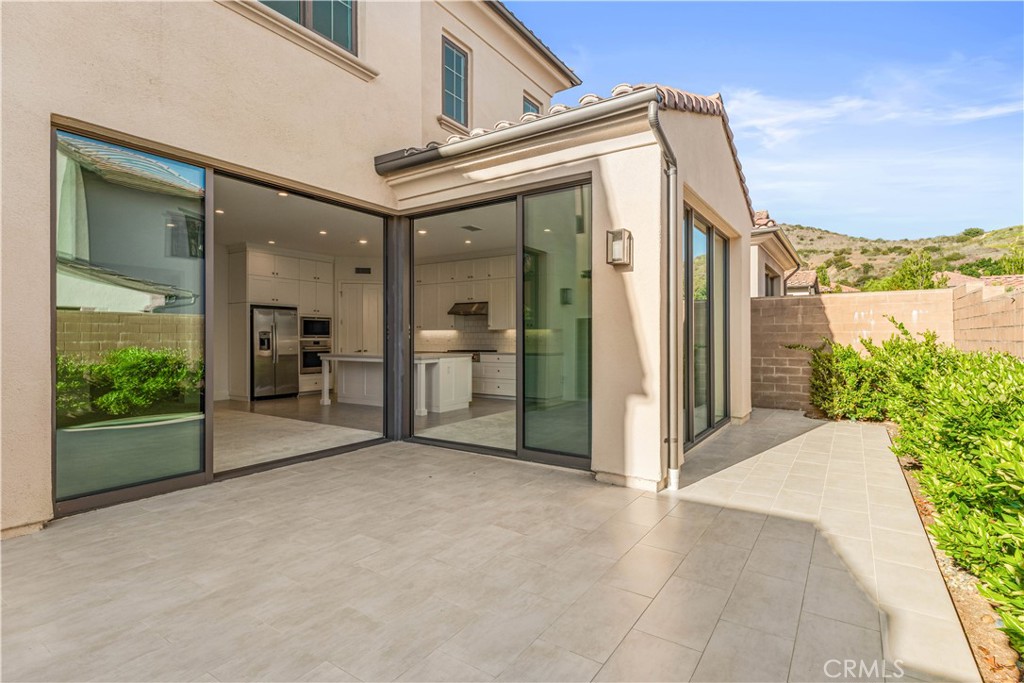
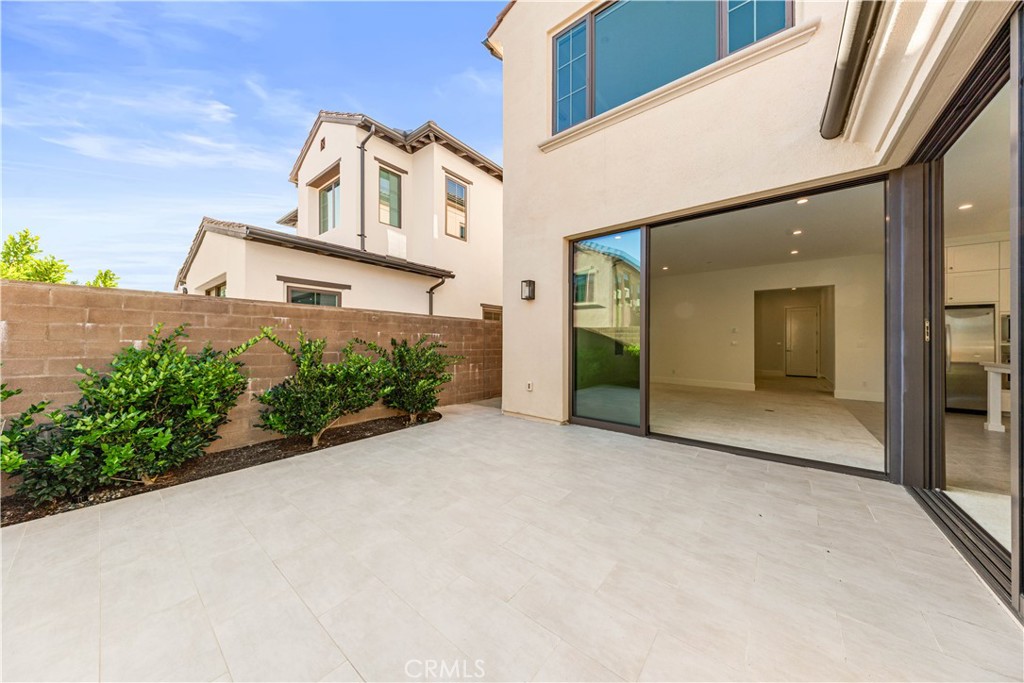
Tiled backyard patio with wide sliding glass doors opening onto a bright white kitchen.
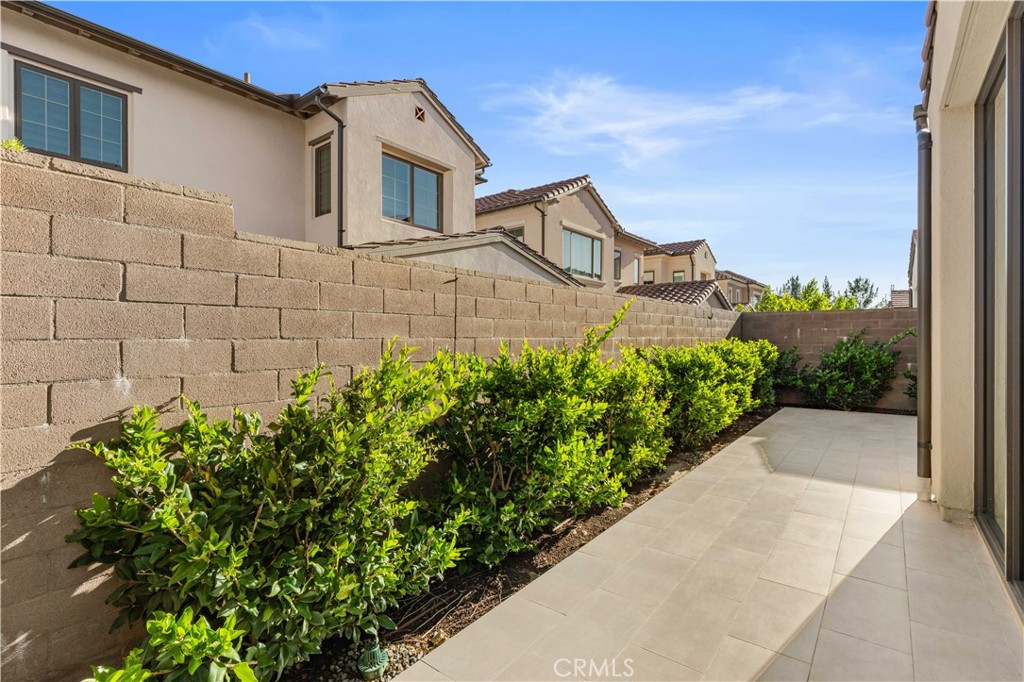
Tiled side patio bordered by dense hedges and a block privacy wall.
Rear patio with pale tile, shrubs, and wide sliding glass doors opening to an empty interior.
SEE ALL PHOTOS
Two-story stucco home with a small balcony, double garage, and landscaped driveway.
Entryway with a carpeted staircase, white railings, and a tall window above.
Bright entry foyer with a carpeted staircase, white railings, and a dark interior door.
Open kitchen and living area with a white island and sliding glass doors to a patio.
Bright white kitchen with a large island and sliding glass doors opening to a small patio.
Bright kitchen with white cabinetry, a large island, and stainless steel appliances.
Open kitchen with white cabinetry and island beside sliding glass doors to a tiled patio.
White kitchen with a large island, stainless steel appliances, and a gas range with red knobs.
Vacant carpeted room with sliding glass doors opening to a patio and two narrow windows.
Empty carpeted room with a sliding glass door opening to a small patio.
Empty carpeted room with white curtains and expansive sliding glass doors opening to a patio.
Empty carpeted bedroom with an open closet and doorway.
Empty bedroom with beige carpet and a window overlooking a brick wall.
Bathroom with a glass-enclosed tiled shower, white vanity, and toilet.
Carpeted upstairs landing with recessed lights and a white stair railing.
Empty carpeted room with three windows and recessed ceiling lights.
Vacant bedroom with beige carpet, recessed ceiling lights, and a large window.
Empty carpeted room with recessed lighting and three windows.
Bathroom with a long double vanity, large framed mirrors, and a built-in bathtub.
Bathroom with a glass-enclosed shower, built-in tub, and two windows.
Walk-in closet with carpeted floor and white shelving and hanging rods on three walls.
Empty carpeted bedroom with a sliding-door closet and an adjoining bathroom.
Empty carpeted room with white walls, French doors, and windows overlooking neighboring homes.
Bathroom with a bathtub, herringbone tile accent, window, and white vanity.
Empty carpeted bedroom with an open closet and adjoining bathroom.
Empty carpeted room with a gridded window and white walls.
Bathroom with a white tiled tub and shower, toilet, and white vanity.
Empty garage with a concrete floor, overhead garage door, and utility equipment.
Tiled backyard patio bordered by shrubs and a tan block wall.
Tiled backyard patio with wide sliding glass doors and a low brick wall lined with shrubs.
Tiled backyard patio with wide sliding glass doors opening onto a bright white kitchen.
Tiled side patio bordered by dense hedges and a block privacy wall.
Rear patio with pale tile, shrubs, and wide sliding glass doors opening to an empty interior.
Listed by Rui Dai CA DRE# 01995227 with Latitude 33 Real Estate 626-372-3370
For Lease

220 Fiore

220 Fiore, Irvine, CA 92602

$6,950/month
Welcome to this beautiful home in the guard gated community of Reserve at Orchard Hills. This home features 4 bedrooms and 4 bathrooms. One bed and bath on the first floor for added convenience. A gourmet kitchen featuring a decorative backsplash, built-in KitchenAid stainless steel appliances complete with microwave, dishwasher, 6-burner stovetop and an oven. This spacious expansive great room floorplan is further enhanced by the included panoramic stacking sliders along the entire main level rear side of the home, resulting in more fresh air and entertainment. Residing on the upper level is a spacious loft, laundry room, luxurious master suite with a walk-in closet, and two remaining bedroom suites. The landscaping is completed. The home is located within walking distance to Reserve's private resort style community parks, Irvine Unified Schools and many shopping plazas with grocery stores, restaurants, cafes and more.

4
beds

4
baths

2,753 Sq.Ft. LIVING AREA

4,000 Sq.Ft. lot

Mary Dai

Mary Dai

Features & Amenities

Interior

  • total bedrooms4
  • Total bathrooms4
  • full bathrooms4
  • Laundry room Laundry Room, Upper Level
  • Fireplace None
  • APPLIANCES 6 Burner Stove, Double Oven, Dishwasher, Microwave, Refrigerator, Range Hood, Water Heater, Dryer, Washer
  • other interior Features Separate/Formal Dining Room, Bedroom on Main Level, Primary Suite, Walk-In Closet(s)

Area & Lot

  • Status For Lease
  • Living Area2,753 Sq.Ft.
  • Lot Area4,000 Sq.Ft.
  • MLS® IDPW26240227
  • TypeResidential
  • YEAR BUILT2023
  • NeighborhoodIrvine
  • Architecture StylesModern
  • View DescriptionNone
  • School DistrictIrvine Unified

Exterior

  • STORIES2
  • Garage Space2.0
  • water SourcePublic
  • utilitiesElectricity Connected, Natural Gas Connected, Water Connected
  • PoolAssociation
  • lot features0-1 Unit/Acre
  • parkingDirect Access, Garage
  • HEAT TYPECentral
  • AIR CONDITIONINGCentral Air
  • sewerPublic Sewer
  • SubstructureSlab
  • Disability FeaturesNone
  • security FeaturesGated with Guard

Financial

  • Lease Price$6,950/mo
  • Lease Term 12 MONTHS
Entryway with a carpeted staircase, white railings, and a tall window above.

Schedule a Showing

We would love to show you our beautiful property. Please select your preferred date and time below. An agent will be in touch shortly to confirm your appointment.

Schedule a Showing

We would love to show you our beautiful property. Please select your preferred date and time below. An agent will be in touch shortly to confirm your appointment.

Thank you for your interest in 220 Fiore, Irvine, CA 92602. We are reviewing your request and will be in touch shortly!

Irvine

Explore

Work With Mary

Reach out to Mary Dai for expert real estate services. Buy, sell, or rent properties with confidence. Contact her today!

Follow Me on Instagram